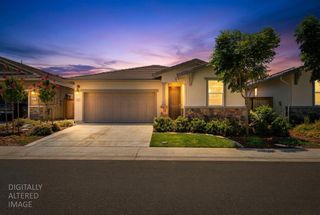
1262 Banyan Way, Lincoln, CA 95648
- 3 beds |
- 2 baths |
- 1,628 sqft
 Single-Family Home
  Built in 2013
  6,560sqft lot
 2 car garage
  $344/sqft
  Listed 2 days ago
Property Description
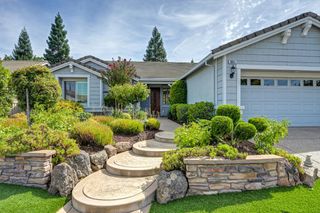
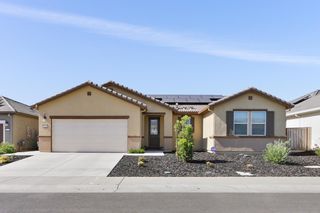
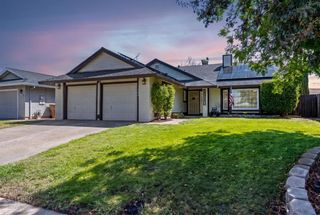
Tucked into a desirable Lincoln neighborhood, this beautifully maintained single-story home offers approximately 1,628 square feet of comfortable, low-maintenance living, all on one level with no HOA and low Mello-Roos. Built in 2013 by KB Home, the open floor plan features four spacious bedrooms, two well-appointed bathrooms, a bright, airy layout, and a generously sized, fully OWNED solar system that significantly reduces electricity costs. At the heart of the home is an expansive kitchen with granite countertops, abundant cabinetry, a walk-in pantry, gas cooktop, and dining bar, all opening seamlessly to the living and dining areas for easy everyday living and entertaining. The inviting primary suite offers a generous walk-in closet and an ensuite bath with dual sinks and a tub-shower combination. Additional highlights include a fire sprinkler system, central heat and air, ceiling fans, dual-pane windows, inside laundry with cabinetry, a two-car attached garage with built-in storage shelving, and an extended, widened driveway for additional parking. Step outside to a thoughtfully landscaped backyard designed for easy upkeep and relaxed outdoor living. An oversized covered patio and mature shade trees provide a comfortable setting for outdoor dining, entertaining, or simply relaxing[, while a large side-yard storage shed adds valuable extra storage]. A welcoming front porch adds warmth and curb appeal from the moment you arrive. Conveniently located within walking distance of Palo Verde Park and just minutes from shopping, dining, golf courses, and everyday amenities. Move-in ready and thoughtfully designed inside and out, this Lincoln home is one you won't want to miss.
- Listing Status:
- Active
- Data Last Updated:
- August 24, 2026 at 3:33AM
- Listing Office:
- Keller Williams Realty : 7888800
- Listing Agent:
- Debbie Austin : 916 2238144
- MLS ID:
- 226103405
- Style: Ranch
- Parking: AttachedGarage Facing FrontParking spaces: 0
- Roofing: Tile
- Windows: Dual Pane Full
- General: StuccoFrameSlab
- HOA Amenities: 0.0
- Originating MLS: MLS Metrolist
- School District: Placer
- County: Placer
- Topography: Level
- Zoning: 025-050-046-000
- Fencing: Back Yard
- Utilities: PublicSewer In & Connected220 Volts
- Water: PublicMeter on Site
- Sewer: Sewer in StreetPublic Sewer
- Source: MLS Metrolist
This listing courtesy of Debbie Austin , Keller Williams Realty
Monthly Payment
- Principal & Interest $
- Property Taxes $
- Home Insurance $
- VA Funding Fee $

 New - 3 hours ago