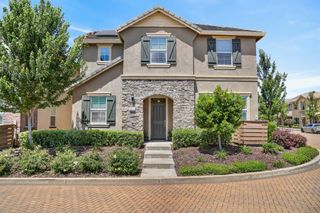
6314 Emerald Dr, Rocklin, CA 95677
- 4 beds |
- 3 baths |
- 2,319 sqft
 Single-Family Home
  Built in 1991
  7,924sqft lot
 3 car garage
  $341/sqft
  Listed 1 day ago
Property Description
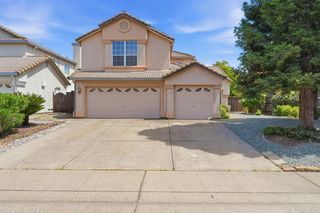
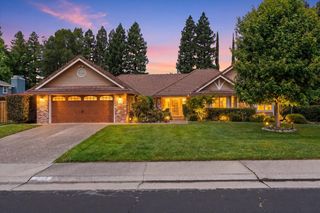
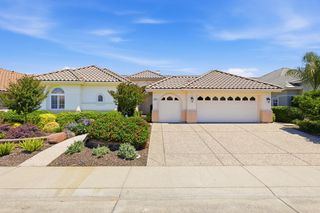
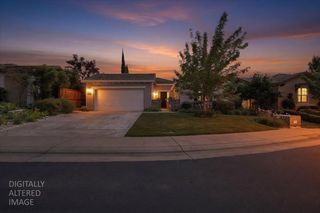
This beautifully maintained 4-bedroom Rocklin home, with a den/office in addition, offers the perfect blend of comfort, style, and outdoor living. With 2.5 bathrooms and a layout designed for both everyday living and entertaining, this home is truly move in ready. Set in a desirable Rocklin neighborhood close to nearby amenities, and highly rated schools, the property has been kept in pristine condition inside and out. The backyard is a private retreat featuring a sparkling pool, relaxing hot tub, pergola and a charming chicken coop for those who enjoy a touch of homestead living. Both the front and back yards are fully landscaped, creating a lush, inviting environment year-round. Inside, the home offers spacious living areas, abundant natural light, and the versatility to accommodate a home office, guest room, or additional bedroom. Whether hosting gatherings or enjoying quiet evenings at home, this property delivers comfort, convenience, and character in one exceptional package. Homes in this neighborhood do not last long. Run, don't walk to view this fabulous property!
- Listing Status:
- Active
- Data Last Updated:
- May 25, 2026 at 7:32AM
- Listing Office:
- RE/MAX GOLD : 4577527
- Listing Agent:
- Beverley L Ramm : 916 8708575
- MLS ID:
- 226061636
- General: Spa/Hot Tub Personal
- Other Structures: PergolaShed(s)Other
- Pool: Built-In
- Parking: AttachedGarage Facing FrontParking spaces: 0
- Roofing: Tile
- General: StuccoWoodTwoSlab
- Road/Access: Asphalt
- HOA Amenities: 0.0
- Originating MLS: MLS Metrolist
- School District: Placer
- County: Placer
- Topography: Level
- Zoning: 371-060-017-000
- View: Other
- Fencing: Back YardWood
- Utilities: Cable ConnectedElectricNatural Gas Connected220 Volts
- Water: Public
- Sewer: Public Sewer
- Source: MLS Metrolist
This listing courtesy of Beverley L Ramm , RE/MAX GOLD
Monthly Payment
- Principal & Interest $
- Property Taxes $
- Home Insurance $
- VA Funding Fee $

 New - 1 day ago