1310 Ridgecrest Way, Roseville, CA 95661
- 3 beds |
- 2 baths |
- 2,045 sqft
 Single-Family Home
  Built in 1984
  0.31acre lot
 2 car garage
  $444/sqft
  Listed 2 days ago
Property Description
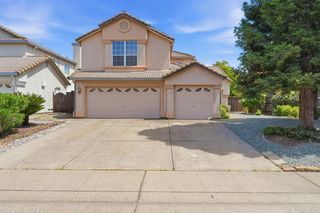
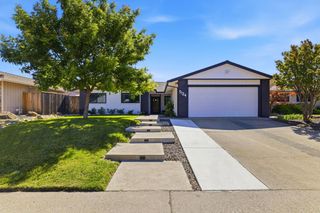
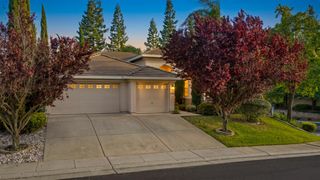
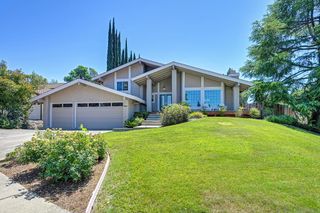
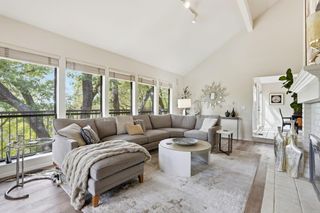
Tucked away on a beautifully landscaped 1/3-acre lot, this bright and welcoming Roseville retreat offers the perfect blend of comfort, privacy, and resort-style living! Sunny and exceptionally well-maintained, the home features numerous updates including newer windows, air ducts, water heater, whole house fan, and garage door. The updated kitchen showcases granite countertops and inviting spaces ideal for everyday living and entertaining. The cozy family room with fireplace, built-ins, and slider opens seamlessly to the backyard. The living room and dining room combination is perfect for entertaining or relaxing with large windows and French doors that fill the home with natural light and backyard views. The spacious primary ensuite has been tastefully updated and even includes private backyard access. Both bathrooms have been luxuriously renovated to showcase a clean, modern aesthetic with custom cabinetry. Abundant built-in storage throughout the home and garage keeps everything organized and efficient. Step outside to your own tranquil backyard oasis featuring a sparkling pool with four stunning waterfalls, built-in jacuzzi, lush mature landscaping, stunning flowers and beautiful trees creating a peaceful escape. The covered patio provides the perfect vantage point to enjoy the plethora of fruit trees including lemon, apple, and tangerine adding charm and character to this serene setting. Plenty of space for RV or boat parking, possible dog run, or additional storage adds incredible flexibility. Ideally located near shopping, dining, entertainment, major commute routes, local employers, and highly regarded nearby schools. A rare combination of luxury, privacy, functionality, and location!
- Listing Status:
- Active
- Data Last Updated:
- May 25, 2026 at 1:33PM
- Listing Office:
- GUIDE Real Estate : 9752700
- Listing Agent:
- Donna R Chabrier : 916 7700210
- MLS ID:
- 226037141
- General: Fire PitSpa/Hot Tub Built-In
- Style: Ranch
- Other Structures: Shed(s)
- Pool: Built-InPool SweepPool/Spa ComboGunite Construction
- Parking: AttachedRV PossibleGarage Door OpenerGarage Facing FrontInterior AccessParking spaces: 0
- Roofing: Tile
- Windows: Dual Pane Full
- General: MetalConcreteStuccoFrameGlassWoodOneSlab
- Road/Access: Paved
- HOA Amenities: 0.0
- Originating MLS: MLS Metrolist
- School District: Placer
- County: Placer
- Topography: Level
- Zoning: 468-090-005-000
- Fencing: Back YardMetalWood
- Utilities: Cable AvailablePublicDSL AvailableElectricSewer In & ConnectedInternet AvailableNatural Gas Connected220 Volts
- Water: Public
- Sewer: Public Sewer
- Source: MLS Metrolist
This listing courtesy of Donna R Chabrier , GUIDE Real Estate
Monthly Payment
- Principal & Interest $
- Property Taxes $
- Home Insurance $
- VA Funding Fee $

 New - 1 day ago