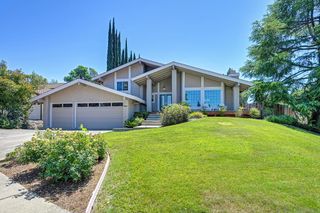
2516 Du Bois Dr, Roseville, CA 95661
- 4 beds |
- 3 baths |
- 2,454 sqft
 Single-Family Home
  Built in 1994
  6,882sqft lot
 3 car garage
  $304/sqft
  Listed 2 days ago
Property Description
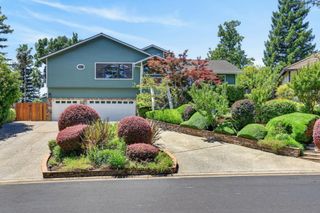
Welcome to 2516 Du Bois Drive a spacious 4-bed, 3-bath, 2,454 sq ft two-story home in the heart of Olympus Heights, East Roseville's most established neighborhood. Freshly refreshed before going to market. Step inside to a soaring two-story foyer with leaded glass entry door, beautiful wood staircase, and large-format tile an entry that immediately sets the tone. The main living/dining area features dramatic vaulted ceilings and an arched window that floods the space with light. The kitchen offers ample oak cabinetry, stone counters, a breakfast bar open to the family room, and a nook with backyard access. Main-level bedroom and full bath ideal for guests or multigenerational living. Upstairs, the primary suite impresses with vaulted ceilings and a signature arched clerestory window. The private backyard features a pergola-covered patio, mature trees for privacy, and no rear neighbors. 3-car garage. No HOA. Eureka Union Elementary School District. Walking distance to Olympus Junior High, minutes to Olympus Park, Maidu Community Center, Sierra College, hospitals, and freeway.
- Listing Status:
- Active
- Data Last Updated:
- May 25, 2026 at 1:33PM
- Listing Office:
- Realty One Group Complete : 3891102
- Listing Agent:
- Christopher A Sambajon : 916 7170535
- MLS ID:
- 226065650
- Other Structures: PergolaShed(s)Storage
- Parking: AttachedGarage Facing FrontInterior AccessParking spaces: 0
- Roofing: Tile
- General: StuccoFrameWoodTwoSlab
- Road/Access: AsphaltPaved
- HOA Amenities: 0.0
- Originating MLS: MLS Metrolist
- School District: Placer
- County: Placer
- Topography: Level
- Zoning: 460-170-015-000
- Fencing: Back YardWood
- Utilities: Cable AvailablePublicSewer ConnectedInternet AvailableSolarNatural Gas Connected220 Volts
- Water: PublicWater District
- Sewer: Public Sewer
- Source: MLS Metrolist
This listing courtesy of Christopher A Sambajon , Realty One Group Complete
Monthly Payment
- Principal & Interest $
- Property Taxes $
- Home Insurance $
- VA Funding Fee $

 New - 1 day ago