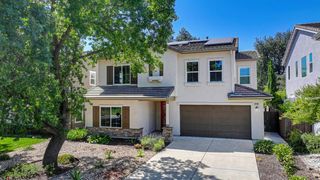
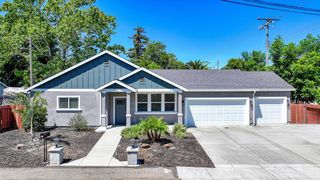
211 Rochdale St, Roseville, CA 95661
- 4 beds |
- 3 baths |
- 1,930 sqft
 Single-Family Home
  Built in 2018
  3,663sqft lot
 2 car garage
  $362/sqft
  Listed 3 days ago
Property Description
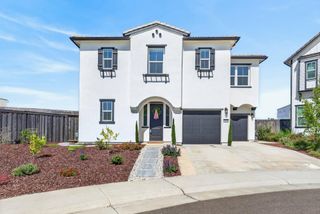
Beautifully maintained newer construction home located in a desirable gated Roseville community! This spacious 4-bedroom, 3-bath home offers thoughtfully designed living space with an open-concept layout ideal for everyday living and entertaining. The flexible floor plan features a full bedroom and bathroom downstairs, perfect for guests, multigenerational living, or a home office. The bright kitchen opens to the dining and family room areas. You will love the upgraded kitchen aid appliance package. Upstairs, the generous primary suite offers a private retreat with ample space and comfort. Low-maintenance backyard with a cozy patio area. Not to mention, OWNED SOLAR!! Enjoy epoxy garage floors as well. Situated near shopping, dining, hospitals, parks, and top-rated schools with convenient access throughout Roseville. Low-maintenance living in a highly sought-after location!
- Listing Status:
- Active
- Data Last Updated:
- May 25, 2026 at 12:30PM
- Listing Office:
- Realty ONE Group Complete : 4350404
- Listing Agent:
- Julia L Beals : 530 3443859
- MLS ID:
- 226063981
- Parking: AttachedGarage Door OpenerGarage Facing RearParking spaces: 0
- Roofing: Tile
- General: StuccoFrameWoodTwoConcreteSlab
- HOA Amenities: OtherParkMaintenanceGroundsSecurityOther145.0Monthly
- Originating MLS: MLS Metrolist
- School District: Placer
- County: Placer
- Zoning: 455-333-016-000
- Fencing: See RemarksOther
- Utilities: Cable AvailablePublicSewer In & ConnectedInternet AvailableSolarNatural Gas Connected220 Volts
- Water: Public
- Sewer: Public Sewer
- Source: MLS Metrolist
This listing courtesy of Julia L Beals , Realty ONE Group Complete
Monthly Payment
- Principal & Interest $
- Property Taxes $
- Home Insurance $
- VA Funding Fee $

 New - 2 days ago