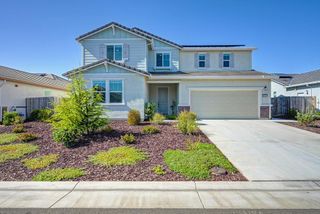
8256 Schellhous Dr, Roseville, CA 95747
- 4 beds |
- 3 baths |
- 2,410 sqft
 Single-Family Home
  Built in 2020
  6,120sqft lot
 2 car garage
  $311/sqft
  Listed 3 days ago
Property Description
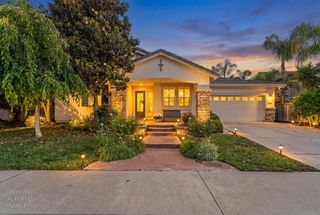
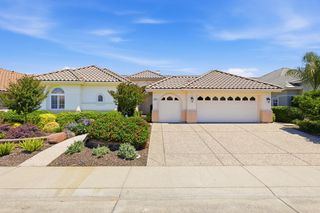
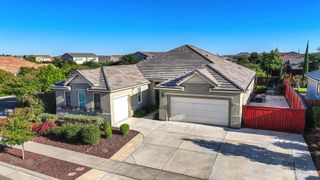
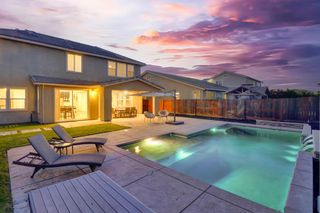
Welcome to 8256 Schellhous Drive in Roseville, a gorgeous 4 bedroom, 3 bathroom home located in the highly desirable Fiddyment Ranch community. This beautifully maintained home features a stunning kitchen complete with a pantry closet, elegant quartz countertops, and modern finishes that create the perfect space for cooking and entertaining. The spacious floor plan offers comfort and functionality throughout, with stylish details and abundant natural light. Step outside to your own backyard retreat featuring a new BBQ and serene fountains, ideal for relaxing or hosting gatherings year-round. The finished garage includes built in cabinets and durable epoxy floors, providing excellent storage and workspace. Additional features include leased solar for energy efficiency and savings. Located in a quiet neighborhood close to exceptional schools, parks, walking trails, shopping, and everyday amenities, this Roseville home offers the perfect combination of style, comfort, and location.
- Listing Status:
- Active
- Data Last Updated:
- May 25, 2026 at 12:30PM
- Listing Office:
- eXp Realty of Northern California, Inc. : 5849427
- Listing Agent:
- Tom E Daves : 916 3424777
- MLS ID:
- 226064387
- Parking: 24'+ Deep GarageAttachedGarage Facing FrontParking spaces: 0
- Roofing: Tile
- Windows: Dual Pane Full
- General: StuccoFrameWoodSlab
- HOA Amenities: 0.0
- Originating MLS: MLS Metrolist
- School District: Placer
- County: Placer
- Zoning: 492-410-034-000
- Utilities: PublicSolar220 Volts
- Water: Public
- Sewer: Public Sewer
- Source: MLS Metrolist
This listing courtesy of Tom E Daves , eXp Realty of Northern California, Inc.
Monthly Payment
- Principal & Interest $
- Property Taxes $
- Home Insurance $
- VA Funding Fee $

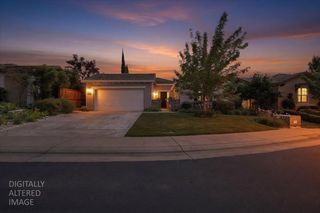
 New - 1 day ago