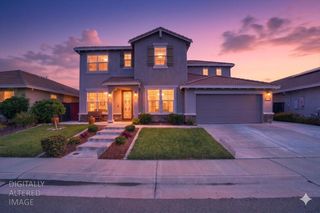
2144 Stansfield Dr, Roseville, CA 95747
- 5 beds |
- 4 baths |
- 3,567 sqft
 Single-Family Home
  Built in 2008
  7,649sqft lot
 3 car garage
  $238/sqft
  Listed 20 hours ago
Property Description
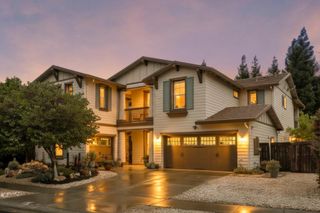
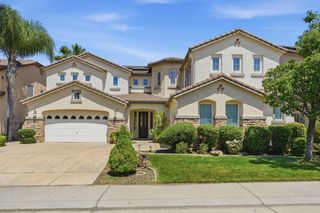
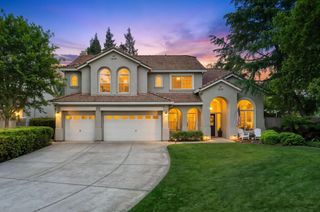
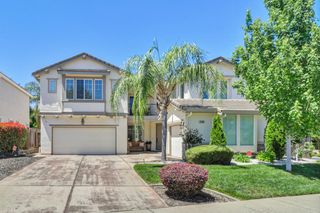
This almost new 2 story home offers an incredible blend of space, style and value with 5 bedrooms, 3.5 bathrooms and a spacious 3 car garage. Thoughtfully upgraded with approximately $50k in recent improvements, this well laid floor plan home features a new HVAC system, freshly painted interior in neutral tone with newly installed luxury vinyl plank to welcome guests in the formal living/dining area. Kitchen gleams with quartz countertops and new built in kitchen appliances including stove/range, sink, dishwasher and microwave. A rare downstairs primary suite provides comfort and flexibility while the oversized loft creates space for gathering as a media room, office/library or exercise/play area . Large family room opens up to a covered patio and as you step outside to a huge backyard retreat, enjoy colorful rose bushes, exotic fruit trees including Asian pear, and fig, and beautifully complemented with a raised garden bed, lined with succulents, jade and aloe vera landscaping. Welcome to your new home!
- Listing Status:
- Active
- Data Last Updated:
- May 25, 2026 at 12:30PM
- Listing Office:
- RE/MAX Gold : 2187500
- Listing Agent:
- Anthony James : 916 2251508
- MLS ID:
- 226065953
- Style: Contemporary
- Parking: AttachedGarage Door OpenerParking spaces: 0
- Roofing: Tile
- Windows: Dual Pane Full
- General: StuccoFrameWoodSlab
- HOA Amenities: 0.0
- Originating MLS: MLS Metrolist
- School District: Placer
- County: Placer
- Topography: Level
- Zoning: 494-010-023-000
- Fencing: Back Yard
- Utilities: Public220 Volts
- Water: Public
- Sewer: Public Sewer
- Source: MLS Metrolist
This listing courtesy of Anthony James , RE/MAX Gold
Monthly Payment
- Principal & Interest $
- Property Taxes $
- Home Insurance $
- VA Funding Fee $

 New - 1 day ago