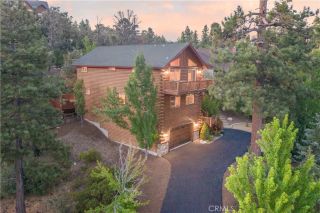
2660 State, Big Bear City, CA 92314
- 3 beds |
- 3 baths |
- 3,675 sqft
 Single-Family Home
  Built in 1991
  2.5acre lot
 4 car garage
  $327/sqft
  Listed 16 days ago
Property Description
Welcome to your dream mountain ranch in Big Bear City, where comfort, craftsmanship, and equestrian living come together on a peaceful 2.5 acre horse property just minutes from endless adventure. Step inside to soaring cedar tongue-and-groove ceilings in the inviting living room, an impressive office/library complete with its own fireplace, and a beautifully updated kitchen featuring new quartz and butcher block countertops, double electric ovens, and all-new appliances. The spacious primary suite is tucked away on its own level, offering a private deck and three closets for exceptional storage. Upstairs, a huge loft and additional closet provide endless flexibility for guests, hobbies, or a game room. Newly remodeled bathrooms, an indoor laundry/mud room, two new 40-gallon water heaters, two replaced heating units, and a newer roof installed in 2023 ensure this home is as functional as it is beautiful. Outside, the property is perfectly equipped for horse enthusiasts and those needing room for all their toys. An oversized four-car deep garage, corner lot with access from both sides, mature shade and apple trees, sprinkler systems in the front and back, all new stop-and-waste valves, two 12' x 24' shelters, and a 12' x 20' feed shed create a truly turnkey setup. Best of all, you're just moments from miles and miles of scenic riding and hiking trails through the **San Bernardino National Forest**, while enjoying the tranquility of a peaceful neighborhood only 15 minutes from the lake, the Village, shopping, dining, and year-round recreation. This is mountain living at its fi
- Listing Status:
- Active
- Date Added:
- June 19, 2026
- Data Last Updated:
- July 6, 2026 at 3:12PM
- Listing Office:
- Realty ONE Group Empire : 760-932-4008
- Listing Agent:
- Nicole Allen : 760-403-3703
- MLS ID:
- HD26132469
- Pool: N/K
- Parking: Parking spaces: 4
- General: 2
- HOA Amenities: 0.0
- Originating MLS: California Regional MLS
- County: San Bernardino
- Zoning: 0315253420000
- View: Mountains/HillsNeighborhood
- Utilities: Electricity ConnectedNatural Gas ConnectedSewer Connected
- Water: Public
- Sewer: Public Sewer
- Source: California Regional MLS
This listing courtesy of Nicole Allen , Realty ONE Group Empire
Monthly Payment
- Principal & Interest $
- Property Taxes $
- Home Insurance $
- VA Funding Fee $