301 Starlight, Big Bear Lake, CA 92315
- 4 beds |
- 4 baths |
- 3,169 sqft
 Single-Family Home
  Built in 2002
  0.62acre lot
 2 car garage
  $409/sqft
  Listed 18 days ago
Property Description
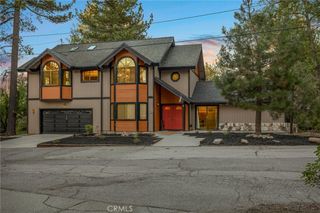
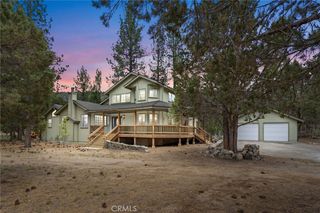
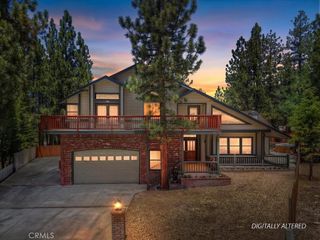
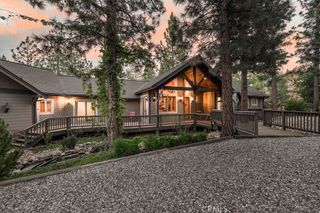
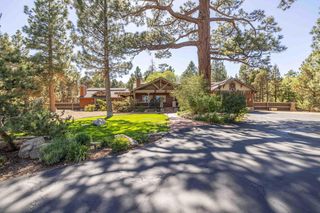
Castle Glen Perfection with a half acre lot offering mountain and valley views. Escape to your own private alpine sanctuary with this masterfully crafted, Babin-built log-sided estate. Perfectly blending rustic charm with modern mountain luxury, this prestigious Castle Glen home boasts 4 spacious bedrooms, 3.5 baths, an expansive entertainment game room, and 3 cozy fireplaces. The dramatic great room welcomes you with soaring vaulted wood ceilings, authentic log accents, and a floor-to-ceiling fireplace, flowing seamlessly into a chef’s kitchen equipped with a unique cedar-slab breakfast bar, premium granite countertops, and high-end stainless steel double ovens. Designed for effortless hosting, the layout features a highly coveted junior suite on the main level, while the upper level is dedicated to two guest bedrooms and a spectacular owner's sanctuary. This private owner's oasis features vaulted ceilings, its own romantic fireplace, a spa-like jetted tub, and a private balcony capturing unmatched, sweeping valley vistas. The lower level is an entertainer’s dream, pairing a massive game room and wet bar with access to a pristine outdoor retreat. Step out onto the expansive wrap-around deck to soak in the mountain air from the private hot tub, or head down to the beautifully terraced, fully fenced backyard complete with a custom patio and horseshoe pits. Finished with a separate laundry room and an oversized driveway with ample room for your boat and mountain toys, this legacy property represents the pinnacle of Big Bear luxury living.
- Listing Status:
- Active
- Date Added:
- June 30, 2026
- Data Last Updated:
- July 6, 2026 at 2:16PM
- Listing Office:
- COMPASS : 909-878-0775
- Listing Agent:
- GARY DOSS : 909-878-0774
- MLS ID:
- IG26123639

- Style: Log Home
- Other Structures: Deck
- Pool: None
- Parking: AsphaltDrivewayOff StreetParking spaces: 2
- Roofing: Composition
- Windows: BlindsDouble Pane WindowsDrapes
- General: 2Raised
- Road/Access: Paved
- HOA Amenities: 0.0
- Originating MLS: CRMLS_CRM
- School District: Bear Valley Unified
- County: San Bernardino
- Zoning: 0311472190000
- View: Mountain(s)NeighborhoodTrees/WoodsView
- Fencing: Partial
- Utilities: Cable AvailableElectricity ConnectedNatural Gas ConnectedSewer ConnectedWater Available
- Water: Public
- Sewer: Public Sewer
- Source: CRMLS_CRM
This listing courtesy of GARY DOSS , COMPASS
Monthly Payment
- Principal & Interest $
- Property Taxes $
- Home Insurance $
- VA Funding Fee $