170 N Eureka Drive, Big Bear Lake, CA 92315
- 4 beds |
- 2 baths |
- 1,898 sqft
 Single-Family Home
  Built in 1977
  8,002sqft lot
 2 car garage
  $408/sqft
  Listed 1 month ago
Property Description
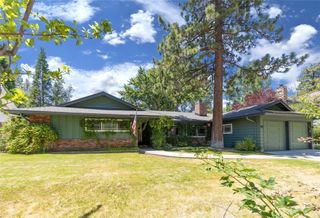
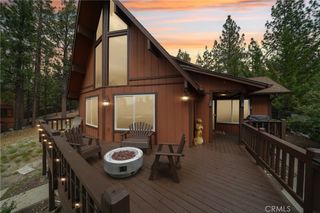
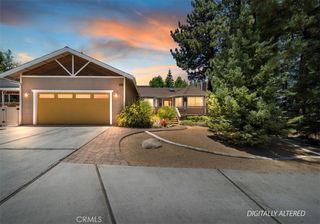
Coveted Eagle Point Location just across the street from the Lake! Come check out the upgrades and new roof on this 4-bedroom, 2-bath, 1,898 sq ft home that sits on a beautifully treed & tranquil 8,000 sq ft lot in one of the most desirable neighborhoods in all of Big Bear. Home includes dock privileges on Owl Dr. Enjoy peek-a-boo lake views and a central location close to the Village, marinas, ski resorts, dining and shopping. The main level offers a cozy family room with lake views, a kitchen with formal dining, a spacious den, a generous bedroom, and a full bath. Upstairs you’ll find three additional bedrooms—two with lake views—and another bath, giving plenty of room for family and friends. You'll appreciate the sizable & comfortable rooms. The flexible layout also offers a wonderful opportunity to open up the living spaces with simple modifications, allowing you to make it truly your own. The level backyard provides a serene landscape to unwind and is ideal for BBQs, gatherings, or simply soaking up the mountain air. The oversized two-car garage includes extra storage space for all your lake & mountain toys. Fall in love with this perfect vacation getaway, full-time residence, or income-producing rental in one of Big Bear’s most sought-after haunts. Don’t miss the opportunity to own this Eagle Point charmer, where you can stroll to the water’s edge or enjoy fireworks over the lake each 4th of July. We invite you to experience this home in person and walk this amazing neighborhood!
- Listing Status:
- Active
- Date Added:
- May 29, 2026
- Data Last Updated:
- July 6, 2026 at 1:16PM
- Listing Office:
- COMPASS : 909-878-0775
- Listing Agent:
- GARY DOSS : 909-878-0774
- MLS ID:
- IG26116045

- Style: Custom
- Other Structures: DeckCovered
- Pool: None
- Parking: ConcreteDrivewayGarageGarage Door OpenerParking spaces: 2
- Roofing: Composition
- Windows: DrapesStorm Window(s)
- General: 2Raised
- Road/Access: City Street
- HOA Amenities: 0.0
- Originating MLS: CRMLS_CRM
- School District: Bear Valley Unified
- County: San Bernardino
- Zoning: 0309281020000
- View: LakeNeighborhoodTrees/WoodsView
- Utilities: Cable AvailableElectricity ConnectedNatural Gas ConnectedSewer ConnectedWater Available
- Water: Public
- Sewer: Public Sewer
- Source: CRMLS_CRM
This listing courtesy of GARY DOSS , COMPASS
Monthly Payment
- Principal & Interest $
- Property Taxes $
- Home Insurance $
- VA Funding Fee $