42763 Cedar Avenue, Big Bear Lake, CA 92315
- 2 beds |
- 2 baths |
- 1,178 sqft
 Single-Family Home
  Built in 1964
  10,001sqft lot
 3 car garage
  $637/sqft
  Listed 1 month ago
Property Description
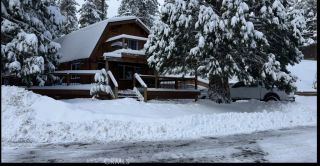
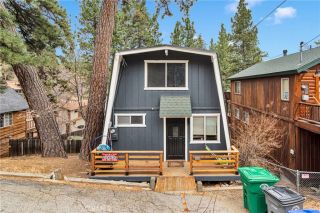
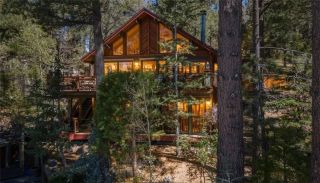
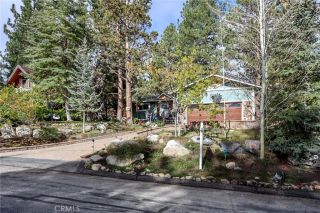
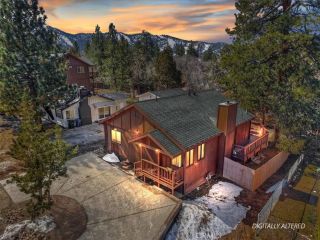
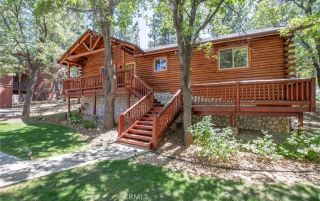
Move-in ready! Welcome to this inspiring architecturally designed rebuilt mountain modern home nestled between 2 ski resorts in Big Bear Lake. Originally built in 1964, this has been meticulously constructed to current building code using quality materials. Situated on a 1/4 acre surrounded by mature pines & a 6 Redwood privacy fence with expansive driveway. The home & extra large 2-car garage connected by a breezeway has a new roof with high quality Presidential shingles. The main entry opens into mudroom w/ lockers & ample storage, next to a laundry & a bath. This thoughtfully designed space leads to an open concept family room w/ state-of-the-art gourmet kitchen, top-of-the-line Thermador appliances, maple wood shaker cabinets, premium Cambria quartz counters, Eldorado faux limestone backsplash, custom range hood & more. Custom wood cabinets, solid Doug Fir doors, trim & wrapped beams, European White Oak engineered flooring, custom tiles in entry, laundry & baths, and bedrooms w/ built-in cabinetry. Main bath features glazed ceramic wall tiles, premium Kohler fixtures with a 3-way shower option w/ rain head, glass enclosed shower & towel warmer. New energy efficient HVAC, tankless water heater w/ recirculation & anti-limescale, new electrical, plumbing, and all new Andersen insulated tempered glass windows. Outside has underground drainage system, 3/4 pavers & real stone masonry from Montana on base, columns, chimney & fireplace. Bring your most discerning clients!
- Listing Status:
- Active
- Date Added:
- May 23, 2026
- Data Last Updated:
- July 6, 2026 at 9:12PM
- Listing Office:
- COMPASS :
- Listing Agent:
- GARY DOSS : 909-878-0775
- MLS ID:
- IG26105692
- Style: Custom Built
- Pool: N/K
- Parking: Parking spaces: 3
- Roofing: Composition
- General: 1
- HOA Amenities: 0.0
- Originating MLS: California Regional MLS
- County: San Bernardino
- Zoning: 2328483390000
- View: NeighborhoodTrees/Woods
- Utilities: Electricity ConnectedNatural Gas ConnectedSewer ConnectedWater Available
- Water: Public
- Sewer: Public Sewer
- Source: California Regional MLS
This listing courtesy of GARY DOSS , COMPASS
Monthly Payment
- Principal & Interest $
- Property Taxes $
- Home Insurance $
- VA Funding Fee $