43564 Yosemite, Big Bear Lake, CA 92315
- 3 beds |
- 2 baths |
- 2,198 sqft
 Single-Family Home
  Built in 1966
  0.52acre lot
 —— car garage
  $409/sqft
  Listed 17 days ago
Property Description
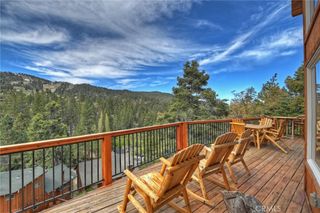
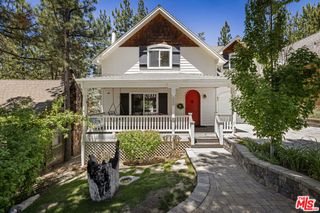
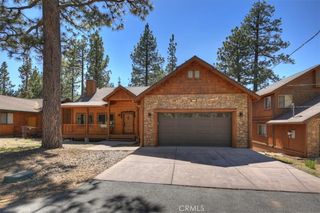
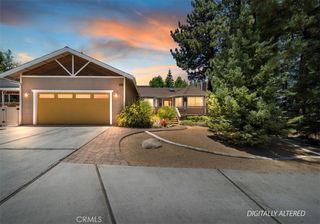
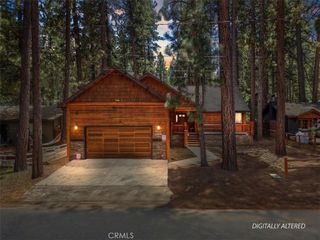
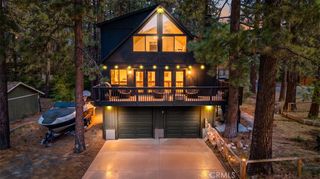
Escape to the mountains and enjoy a home that blends classic alpine architecture with modern comfort. Surrounded by towering pines and open skies, this inviting retreat offers the perfect setting for weekend getaways or year-round living. A private hot tub welcomes you at the entrance, while a fully owned Tesla Whole Home Solar System and Tesla EV charger provide energy efficiency and convenience for today's lifestyle. Inside, soaring wood-lined ceilings, exposed structural beams, and an open floor plan create a spacious yet comfortable living area. A floor-to-ceiling flagstone fireplace anchors the room, offering a warm gathering place after a day of skiing, hiking, or exploring the mountains. Large windows bring in natural light and frame views of the surrounding forest. The kitchen features oak cabinetry, granite countertops, and is fully stocked with modern cookware and kitchen appliances, making it ready for everything from family breakfasts to holiday dinners without needing to bring a thing. Upstairs, the bedrooms offer peaceful retreats beneath the cabin's distinctive roofline with views of the surrounding trees. The bathrooms combine mountain character with updated finishes, including marble-topped vanities, beadboard accents, river-rock tile details, and glass-enclosed showers. Step outside onto the expansive entertainment deck and enjoy fresh mountain air, abundant wildlife, and peaceful forest views. The rooftop solar array quietly generates clean energy while you relax with your morning coffee or evening sunset. Whether you're looking for a primary residence, vacation home, or investment property, this mountain retreat offers comfort, functionality, and the timeless appeal of mountain living in a setting you'll enjoy for years to come. Buyers are encouraged to verify.
- Listing Status:
- Active
- Date Added:
- June 19, 2026
- Data Last Updated:
- July 6, 2026 at 1:16PM
- Listing Office:
- Keller Williams Realty : 310-375-3511
- Listing Agent:
- Katrina Matthews : 2135843166
- MLS ID:
- SB26125384

- General: Above GroundPrivate
- Style: Custom
- Other Structures: Deck
- Pool: None
- Parking: CarportParking spaces: 2
- Roofing: Composition
- Windows: Double Pane Windows
- General: 3Raised
- HOA Amenities: 0.0
- Originating MLS: CRMLS_CRM
- School District: Bear Valley Unified
- County: San Bernardino
- Zoning: 0310672100000
- View: LakeMountain(s)NeighborhoodTrees/WoodsView
- Utilities: Electricity ConnectedNatural Gas ConnectedWater Connected
- Water: Public
- Sewer: Public Sewer
- Source: CRMLS_CRM
- Exclusions: Kayaklampscontents inside private locked doorsmountain bikeselect bedding and blanketsliving room rugselect artworkknife setselect glassware and bowlsand select games.
This listing courtesy of Katrina Matthews , Keller Williams Realty
Monthly Payment
- Principal & Interest $
- Property Taxes $
- Home Insurance $
- VA Funding Fee $