374 Northern Cross, Big Bear Lake, CA 92315
- 4 beds |
- 3 baths |
- 1,962 sqft
 Single-Family Home
  Built in 2020
  7,501sqft lot
 2 car garage
  $504/sqft
  Listed 4 days ago
Property Description
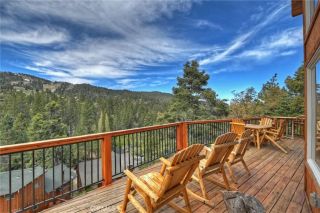
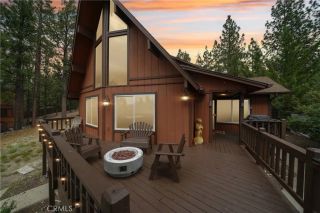
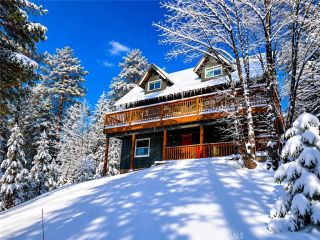
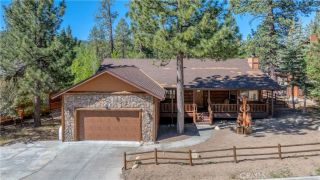
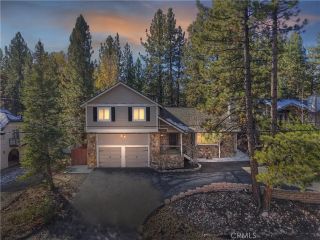
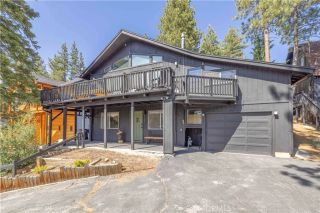
Experience the charm of mountain living in this beautifully crafted single-story log-style home, offering the look and feel of new construction. Ideally located in the highly sought-after Fox Farm neighborhood, you'll enjoy convenient access to Big Bear Lake, ski resorts, shopping, dining, and year-round recreation. The inviting open-concept floor plan features a spacious living area accented by knotty pine tongue-and-groove ceilings, rustic log details, and a stunning floor-to-ceiling rock fireplace that serves as the heart of the home. The well-appointed kitchen opens seamlessly to the living and dining areas, creating the perfect space for entertaining family and friends. Offering 4 bedrooms and 3 bathrooms, this home showcases beautiful stone finishes, granite countertops throughout, stainless steel appliances, a dedicated laundry area, and quality craftsmanship at every turn. Additional features include a fire sprinkler system, covered front porch, and an attached two-car garage with level entry for easy year-round access. Located in a neighborhood known for its pride of ownership, underground utilities, and well-maintained homes, this exceptional Fox Farm property combines mountain charm, modern comfort, and an unbeatable location. Don't miss this opportunity to own a turnkey mountain retreat in one of Big Bear's most desirable communities.
- Listing Status:
- Active
- Date Added:
- June 21, 2026
- Data Last Updated:
- July 6, 2026 at 7:12AM
- Listing Office:
- RE/MAX BIG BEAR : 909-866-6161
- Listing Agent:
- Mike Wochner : 909-866-3481
- MLS ID:
- IG26135259
- General: N/K
- Style: A-Frame/Dome/Log
- Pool: N/K
- Parking: Parking spaces: 4
- Roofing: CompositionShingle
- General: 1
- HOA Amenities: 0.0
- Originating MLS: California Regional MLS
- County: San Bernardino
- Zoning: 2328354150000
- View: Neighborhood
- Restrictions: CC&R's
- Utilities: Electricity ConnectedNatural Gas ConnectedUnderground UtilitiesSewer ConnectedWater Connected
- Water: Public
- Sewer: Public Sewer
- Source: California Regional MLS
This listing courtesy of Mike Wochner , RE/MAX BIG BEAR
Monthly Payment
- Principal & Interest $
- Property Taxes $
- Home Insurance $
- VA Funding Fee $