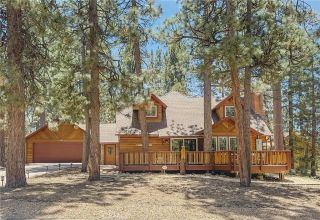
166 N Teakwood Drive, Big Bear Lake, CA 92315
- 3 beds |
- 3 baths |
- 2,200 sqft
 Single-Family Home
  Built in 2003
  10,781sqft lot
 2 car garage
  $398/sqft
  Listed 1 month ago
Property Description
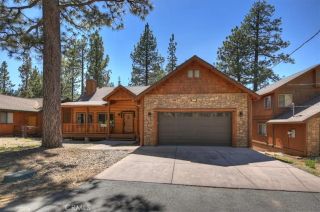
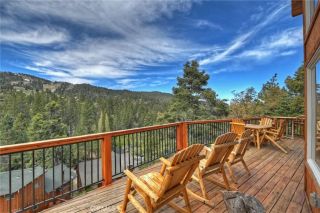
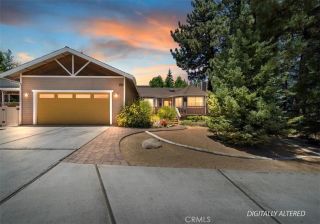
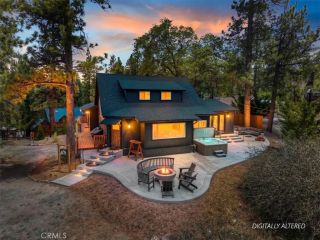
Price Adjustment ~ NOW INCLUDES FULLY PAID FOR SOLAR SYSTEM AND FURNISHINGS WITH PRE-APPROVED INVENTORY.~ This Amazing Log Style Retreat is located in well sought after Eagle Mountain Estates! Beautifully maintained single-story home offers level entry, 3 spacious en suite bedrooms (3 master suites), 3 baths, and approximately 2,200 sq. ft. of comfortable mountain living. The open great room features soaring cathedral ceilings, abundant natural light, and a stunning custom stone fireplace. Situated on a large, partially fenced **10,000+ sq. ft. lot**, the property offers plenty of outdoor space, including a covered front porch and a large refinished rear deck with inviting views. Additional features include an **oversized 2-car attached garage**, **EV charger**, and a **tankless water heater**. Recent upgrades include a new Aspen spa, A/C system and a whole-house humidifier. An unfinished area beneath the home provides excellent additional storage potential. Ideally located near Big Bear Lake, ski resorts, hiking trails, shopping, and dining. Perfect as a full-time residence, vacation getaway, or short-term rental opportunity. A wonderful mountain escape ready to create lasting memories with family and friends.
- Listing Status:
- Active
- Date Added:
- June 3, 2026
- Data Last Updated:
- July 6, 2026 at 2:13PM
- Listing Office:
- COMPASS :
- Listing Agent:
- GARY DOSS : 909-878-0775
- MLS ID:
- IG26115809
- Style: A-Frame/Dome/Log
- Pool: N/K
- Parking: GarageParking spaces: 2
- Roofing: Composition
- General: 1
- HOA Amenities: 0.0
- Originating MLS: California Regional MLS
- County: San Bernardino
- Zoning: 0311501180000
- View: NeighborhoodTrees/Woods
- Utilities: Natural Gas ConnectedWater AvailableSewer Connected
- Water: Public
- Sewer: Public Sewer
- Source: California Regional MLS
This listing courtesy of GARY DOSS , COMPASS
Monthly Payment
- Principal & Interest $
- Property Taxes $
- Home Insurance $
- VA Funding Fee $