43861 Mendocino, Big Bear Lake, CA 92315
- 3 beds |
- 2 baths |
- 1,320 sqft
 Single-Family Home
  Built in 1973
  10,149sqft lot
 —— car garage
  $379/sqft
  Listed 24 days ago
Property Description
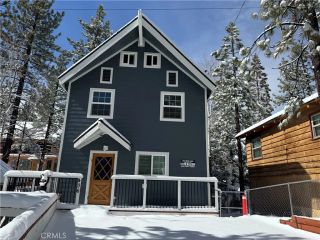
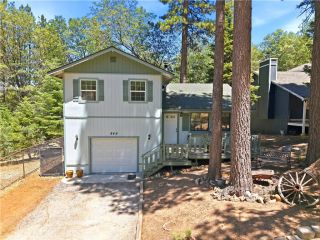
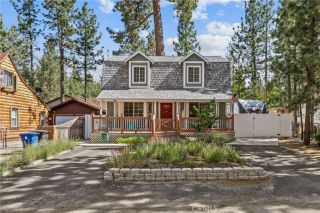
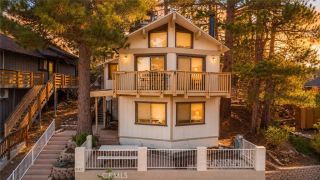
BACKING TO OPEN SPACE AND THE RATHBUN CREEK TRAIL, this beautifully remodeled Moonridge retreat offers privacy, scenery, and direct trail access. Perched above Rathbun Creek in the desirable Sand Canyon area, this move-in-ready home enjoys breathtaking sunsets, ski slope views, forest vistas, and a peaceful mountain setting that feels miles away from it all. Meticulously maintained and thoughtfully updated by the current owners, pride of ownership is evident throughout. A recent home inspection is available, providing added confidence for the next owner. The reverse floor plan was designed to capture the incredible views, featuring vaulted ceilings, exposed beams, an open-concept living area, and a spacious kitchen that flows seamlessly onto the covered deck. Downstairs, a generous family room offers flexible space for entertaining, game nights, or relaxing after a day on the trails. With three bedrooms, two bathrooms, a dedicated laundry area, and quality improvements throughout, this home is truly move-in ready. Step out your back door and enjoy direct access to the open space and Rathbun Creek Trail, while remaining just minutes from Bear Mountain Ski Resort, the golf course, restaurants, hiking, and the new Big Bear Alpine Zoo. Whether you're looking for a full-time residence, mountain getaway, or investment property, this home checks all the boxes.
- Listing Status:
- Active
- Date Added:
- June 11, 2026
- Data Last Updated:
- July 6, 2026 at 6:13PM
- Listing Office:
- RE/MAX BIG BEAR : 909-866-6161
- Listing Agent:
- RACHAEL SMITH : 909-744-2190
- MLS ID:
- IG26124506
- General: N/K
- Style: Custom Built
- Pool: N/K
- Parking: Parking spaces: 0
- Roofing: Composition
- General: Wood2
- HOA Amenities: 0.0
- Originating MLS: California Regional MLS
- County: San Bernardino
- Zoning: 0310754070000
- View: Mountains/HillsTrees/Woods
- Fencing: Partial
- Utilities: Electricity ConnectedNatural Gas ConnectedSewer ConnectedWater Connected
- Water: Public
- Sewer: Public Sewer
- Source: California Regional MLS
This listing courtesy of RACHAEL SMITH , RE/MAX BIG BEAR
Monthly Payment
- Principal & Interest $
- Property Taxes $
- Home Insurance $
- VA Funding Fee $


 New - 3 days ago