440 Windsong, Big Bear Lake, CA 92315
- 6 beds |
- 4 baths |
- 3,625 sqft
 Single-Family Home
  Built in 2004
  9,500sqft lot
 3 car garage
  $448/sqft
  Listed 17 days ago
Property Description
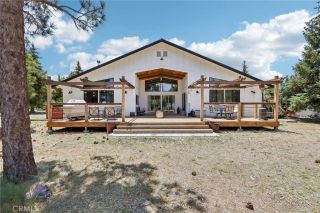
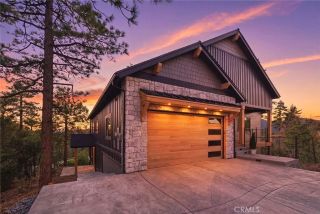
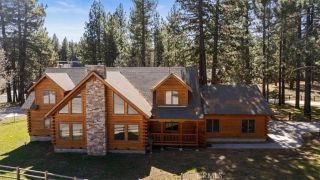
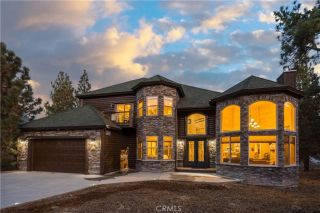
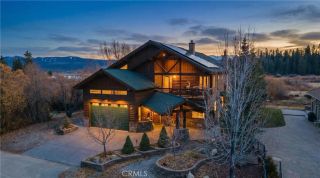
Perched in the prestigious Castle Glen Estates, this exceptional mountain home is a reflection of luxury, comfort, and breathtaking natural beauty ~ Featuring a total of six spacious bedrooms and four bathrooms, this custom-designed home showcases panoramic lake and ski slope views with western exposure, where spectacular sunsets paint the sky in vibrant colors and shimmer across the waters of Big Bear Lake ~ Thoughtfully designed to maximize natural light, expansive windows are strategically placed throughout the home, creating a warm and inviting atmosphere while framing stunning mountain and lake views ~ Ideal for entertaining and multi-generational living, the home features a spacious living room, separate family room, and a game room, providing ample space for family gatherings and unforgettable mountain memories ~ The beautifully renovated chef's kitchen is the heart of the home, featuring all-new premium JennAir appliances, modern finishes, and abundant space for preparing meals ~ home upgrades include a new air conditioning system, new furnace, upgraded rod iron balcony railings, Tesla charging station in the oversized two-car garage, new laundry appliances with custom cabinetry and a stainless-steel utility sink and to top it off a whole house water filtration system in addition don't miss the extensive under-home storage for all your mountain and lake toys ~ Step outside onto the reinforced deck and unwind in the brand-new spa after a day of adventure ~ Whether you're enjoying crisp mountain mornings, entertaining guests at sunset, or relaxing under the stars, thi
- Listing Status:
- Active
- Date Added:
- June 18, 2026
- Data Last Updated:
- July 6, 2026 at 8:12PM
- Listing Office:
- KELLER WILLIAMS BIG BEAR : 909-866-4949
- Listing Agent:
- Will Rahill : 909-547-4402
- MLS ID:
- IG26133441
- General: Above GroundPrivate
- Style: Custom Built
- Pool: N/K
- Parking: GarageParking spaces: 3
- Roofing: Composition
- General: 2
- HOA Amenities: 0.0
- Originating MLS: California Regional MLS
- County: San Bernardino
- Zoning: 0311452130000
- View: Lake/RiverMountains/HillsPanoramicLandmarkNeighborhood
- Utilities: Electricity ConnectedNatural Gas ConnectedSewer ConnectedWater Connected
- Water: Public
- Sewer: Public Sewer
- Source: California Regional MLS
This listing courtesy of Will Rahill , KELLER WILLIAMS BIG BEAR
Monthly Payment
- Principal & Interest $
- Property Taxes $
- Home Insurance $
- VA Funding Fee $