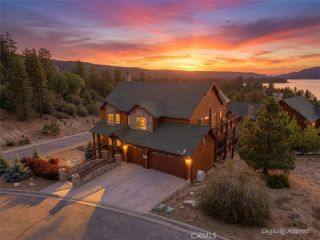
448 Edgemoor Road, Big Bear Lake, CA 92315
- 7 beds |
- 5 baths |
- 3,235 sqft
 Single-Family Home
  Built in 2011
  0.54acre lot
 3 car garage
  $555/sqft
  Listed 5 months ago
Property Description
LAKEFRONT ESTATE IN COVETED METCALF BAY! Nestled on more than half an acre, this extraordinary waterfront retreat offers a rare combination of privacy, space, and year-round enjoyment on Big Bear Lake. Designed for gathering and entertaining, the main residence features an expansive open-concept floor plan with spacious living and dining areas, a chef-inspired kitchen, multiple recreation spaces, elevator access, five bedrooms, and 3.5 baths, including two luxurious primary suitesone highlighted by a stunning stone fireplace. Guests and extended family will appreciate the charming detached vintage cabin, thoughtfully updated and offering two additional bedrooms and a full bath. Outside, enjoy sweeping lake views, towering pines, expansive entertaining decks, a lakeside pavilion, meandering creek, and beautifully maintained grounds that create a true mountain resort atmosphere.A unique feature of the property is its private channel trench, which helps maintain water access along this stretch of shoreline even during lower lake levelsa rare characteristic among Big Bear lakefront properties. The wheelchair-accessible miniature golf course adds a distinctive touch, creating a fun and memorable setting for family gatherings and guests of all ages. Whether you're seeking a legacy family compound, luxury mountain retreat, or one-of-a-kind waterfront investment, this exceptional Metcalf Bay estate offers an unparalleled opportunity to own a remarkable piece of Big Bear Lake shoreline.
- Listing Status:
- Active
- Date Added:
- January 28, 2026
- Data Last Updated:
- July 6, 2026 at 9:12PM
- Listing Office:
- COMPASS :
- Listing Agent:
- GARY DOSS : 909-878-0775
- MLS ID:
- IG26013754
- Style: A-Frame/Dome/LogCustom Built
- Pool: N/K
- Parking: GarageGarage Door OpenerParking spaces: 3
- Roofing: Composition
- General: 2
- HOA Amenities: 0.0
- Originating MLS: California Regional MLS
- County: San Bernardino
- Zoning: 0307091130000
- View: Lake/RiverMountains/HillsNeighborhoodTrees/Woods
- Fencing: Partial
- Utilities: Electricity ConnectedNatural Gas ConnectedSee RemarksSewer Connected
- Water: Public
- Sewer: Public Sewer
- Source: California Regional MLS
This listing courtesy of GARY DOSS , COMPASS
Monthly Payment
- Principal & Interest $
- Property Taxes $
- Home Insurance $
- VA Funding Fee $