755 Cienega B, Big Bear Lake, CA 92315
- 3 beds |
- 2 baths |
- 1,359 sqft
 Single-Family Home
  Built in 1981
  967sqft lot
 —— car garage
  $335/sqft
  Listed 1 month ago
Property Description
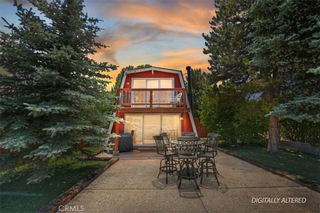
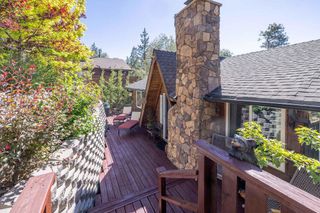
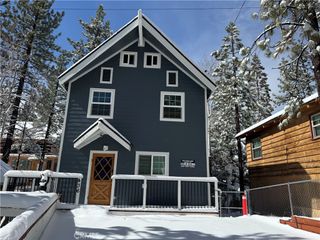
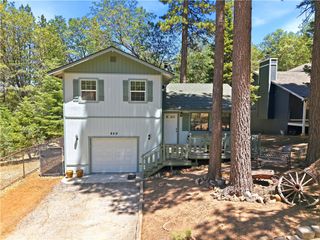
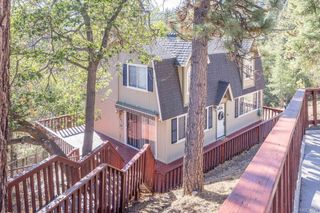
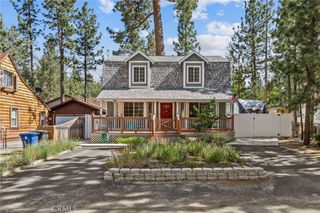
Turnkey, fully furnished condo in desirable Bayshore Ski & Racquet Club, located on a quiet inner circle just minutes from Big Bear Lake. This well-maintained home features slate flooring, knotty pine and wood flooring, vaulted and beamed ceilings, and a skylight providing natural light, along with a stone fireplace, new interior and exterior paint, and a newer roof. Instant hot water is available at all fixtures via a circulating pump system. The updated galley kitchen offers wood cabinetry, granite countertops, custom backsplash, stainless steel appliances, and breakfast bar seating, opening to the dining and living areas. Main level includes 1 bedroom and 1 full bath. Upstairs offers 2 additional bedrooms, including a primary suite with ensuite bath and walk-in closet. Deck off the living room provides space for outdoor relaxation and BBQ. Community amenities include pools, spas, and tennis courts. HOA covers trash and snow removal. Conveniently located near Pleasure Point Marina for easy boat access, plus nearby ski resorts, hiking trails, and the popular Castle Rock Trailhead. The complex is beautifully maintained with attractive landscaping. Short- and long-term rentals permitted.
- Listing Status:
- Active
- Date Added:
- May 23, 2026
- Data Last Updated:
- July 6, 2026 at 5:18PM
- Listing Office:
- First Team Real Estate : 951-270-2800
- Listing Agent:
- Virginia Kies : 909-322-9318
- MLS ID:
- IG26111182

- General: Rain GuttersAssociation
- Style: Contemporary
- Other Structures: WoodFront PorchDeckPatio
- Pool: Above GroundCommunityAssociation
- Parking: AssignedParking spaces: 0
- Roofing: Composition
- General: Wood Siding2Raised
- Road/Access: City Street
- HOA Amenities: InsurancePickleballPoolSpa/Hot TubTennis Court(s)645.0Monthly
- Originating MLS: CRMLS_CRM
- School District: Bear Valley Unified
- County: San Bernardino
- Zoning: 0307281400000
- View: Trees/WoodsView
- Fencing: None
- Utilities: Standard
- Water: Public
- Sewer: Public Sewer
- Source: CRMLS_CRM
This listing courtesy of Virginia Kies , First Team Real Estate
Monthly Payment
- Principal & Interest $
- Property Taxes $
- Home Insurance $
- VA Funding Fee $