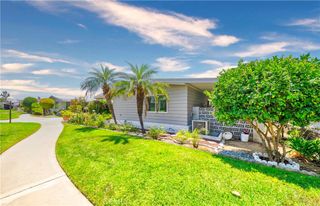
1051 Site Dr 112, Brea, CA 92821
- 3 beds |
- 2 baths |
- 1,920 sqft
 Manufactured Home
 Built in 1984
 32.47acre lot
 —— car garage
 $154/sqft
 Listed 1 month ago
Property Description
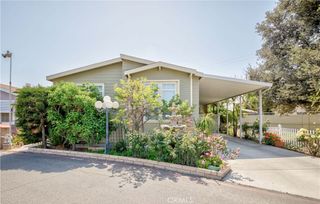
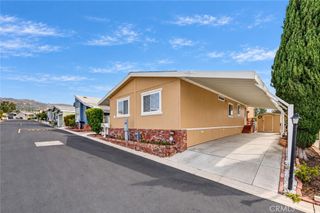
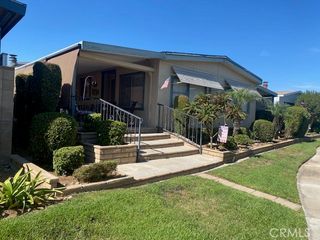
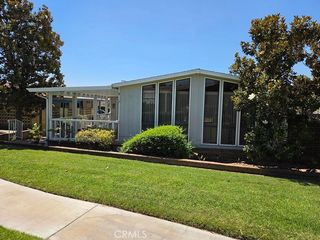
Welcome to this beautifully updated 3-bedroom, 2-bath home offering approximately 1,720 square feet of comfortable living in Crestmont Mobile Estates in Brea. This is an all ages mobile home community. Renovated in 2022, this home features a newer A/C system, laminate flooring, updated bathrooms, and a refreshed kitchen complete with quartz countertops and abundant cabinetry for storage. The open interior is enhanced by cathedral ceilings and a cozy fireplace, which is perfect for everyday living and entertaining. A dedicated laundry room with its own utility sink adds extra convenience and functionality. Outside, you'll find a covered carport and a separate storage shed for additional space. The community pool is just a short walk away, making it easy to enjoy the park’s amenities. Conveniently located within the Brea Olinda Unified School District, this home offers a wonderful combination of space, thoughtful upgrades, storage, and community amenities. Don’t miss the opportunity to make it your own!
- Listing Status:
- Active
- Date Added:
- September 10, 2026
- Data Last Updated:
- October 26, 2026 at 7:18AM
- Listing Office:
- Golden Nest Realty Group : 909-630-9241
- Listing Agent:
- Lydia Gordon : 909-630-9241
- Contact:
- lydiajlee326@gmail.com
- MLS ID:
- PW26199088

- General: Shed(s)StorageAssociation
- Other Structures: Shed(s)StorageFront PorchCovered
- Pool: CommunityAssociation
- Parking: ConcreteCarportParking spaces: 3
- Windows: ScreensShutters
- General: 1
- Road/Access: Paved
- HOA Amenities: ClubhouseMaintenance GroundsManagementPicnic AreaPoolPets AllowedSpa/Hot Tub0.0
- Originating MLS: CRMLS_CRM
- School District: Brea-Olinda Unified
- County: Orange
- Zoning: 89177112
- View: HillsNeighborhoodView
- Fencing: None
- Utilities: Electricity ConnectedPhone ConnectedSewer ConnectedStandard
- Water: Public
- Sewer: Public Sewer
- Source: CRMLS_CRM
This listing courtesy of Lydia Gordon , Golden Nest Realty Group
Monthly Payment
- Principal & Interest $
- Property Taxes $
- Home Insurance $
- VA Funding Fee $