1272 Harbor Lake 159, Brea, CA 92821
- 2 beds |
- 2 baths |
- 1,820 sqft
 Manufactured Home
 Built in 1981
 14.13acre lot
 —— car garage
 $164/sqft
 Listed 2 months ago
Property Description
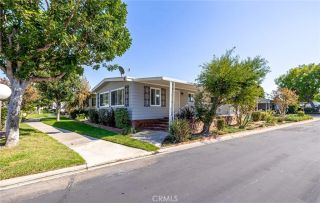
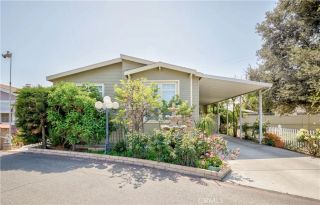
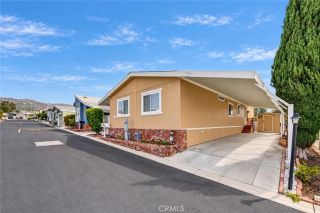
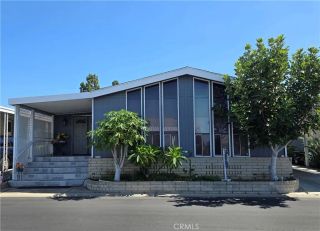
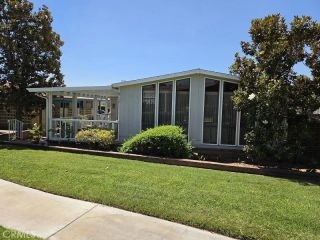
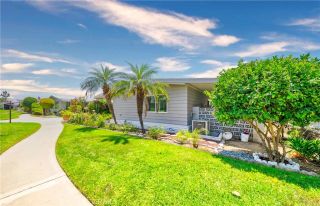
** REDUCED! **Roomy 2 BR and 2 Ba home with Newer Kitchen! Wooden Floors, painted walls, and updated baths add to the beauty of this well maintained home. The entry into the Living Room is via the fully covered Patio with steps from the Gorgeous Greenbelt. Super views from the Living Room windows to the Greenbelt walkways and neighboring homes. Great Views and a wonderful breeze are also available from the Patio. Off the Living Room is the Formal Dining Room with a lovely chandelier and room for the entire family to enjoy a meal together. The Newer Kitchen has Stainless appliances, Sink, and Quartz Counter tops and lots of cabinets. From the Family room side there is room for chairs to sit and eat at the countertop bar while still being part of the action in the kitchen area. The Family Room is huge and includes a Fireplace, Wet Bar, ceiling fan, and twin Book cases flank the warm fireplace. Great access from the sliding glass doors lead you to the Patio as well. The Main Bedroom has lots of natural light, a ceiling fan, and a sliding Barn Door to a huge walk-in closet with lots of room for all your fashions and shelving for loads of other items. The Main Bath has been updated and includes dual sinks, a large vanity, and a separate shower. The second Bedroom is nicely sized and has direct access to the Guest Bath. This bath is also updated and has a large EZ walk-in shower. The large Laundry room has full hook ups, storage, and there is additional room for a desk area. The Washer and Dryer are also included. The Shed is at the end of the double deep covered carport and incl
- Listing Status:
- Active
- Date Added:
- August 28, 2026
- Data Last Updated:
- October 26, 2026 at 5:11AM
- Listing Office:
- NextMove Real Estate : 562-400-7004
- Listing Agent:
- Curtis Warren : 714-612-4562
- MLS ID:
- PW26180923
- General: Private Below GroundHeatedGunitePermits
- Pool: Below GroundCommunity/CommonGuniteHeatedPermitsFencedFilteredTile
- Parking: Parking spaces: 2
- Roofing: CompositionShingle
- General: WoodHardiPlank TypeGlass1
- HOA Amenities: Banquet FacilitiesBilliard RoomCard RoomGym/Ex RoomMeeting RoomPool10.0Annual
- Originating MLS: California Regional MLS
- County: Orange
- Zoning: 89027159
- Fencing: Cross FencingWrought Iron
- Restrictions: CC&R's
- Utilities: Electricity ConnectedNatural Gas ConnectedUnderground UtilitiesSewer ConnectedWater Connected
- Water: Public
- Sewer: Public Sewer
- Source: California Regional MLS
This listing courtesy of Curtis Warren , NextMove Real Estate
Monthly Payment
- Principal & Interest $
- Property Taxes $
- Home Insurance $
- VA Funding Fee $