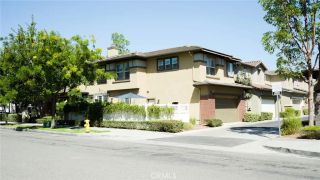
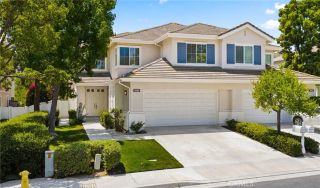
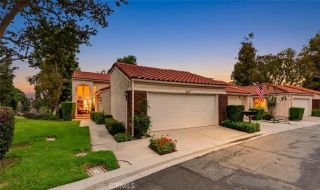
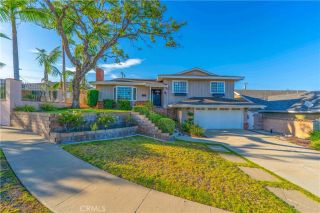
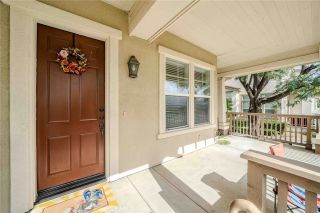
1182 Sunnyhills, Brea, CA 92821
- 4 beds |
- 2 baths |
- 2,000 sqft
 Condominium
  Built in 1977
  7,453sqft lot
 2 car garage
  $665/sqft
  Listed 5 days ago
Property Description
Welcome to this beautifully renovated single-story home in one of Brea's most desirable neighborhoods, where timeless style meets modern comfort. Featuring 4 spacious bedrooms and 2 beautifully remodeled bathrooms, this exceptional residence showcases thoughtful upgrades and quality finishes throughout. A classic wood double-door entry welcomes you into a bright, open-concept floor plan enhanced by all-new windows, recessed lighting, fresh white interior paint, and premium laminate wood flooring, creating a warm and inviting atmosphere. At the heart of the home is a chef-inspired kitchen featuring elegant quartz countertops, brand-new stainless steel appliances, shaker-style soft-close cabinetry, and a custom peninsula that seamlessly blends functionality with styleperfect for everyday living and effortless entertaining. Designed with comfort in mind, the home offers both a welcoming family room and a separate formal living room centered around a cozy fireplace, providing versatile spaces for relaxing or hosting family and friends. Step outside to a private backyard, ideal for weekend barbecues, outdoor dining, or simply unwinding in your own peaceful retreat. Residents also enjoy access to desirable community amenities, including a sparkling swimming pool and pickleball/tennis courts, offering recreation just moments from home. Ideally situated within the award-winning Brea-Olinda Unified School District, this move-in-ready home also offers convenient access to parks, shopping, dining, and major freeways. Combining stylish upgrades, a functional floor plan, and an exceptio
- Listing Status:
- Active
- Date Added:
- August 7, 2026
- Data Last Updated:
- August 11, 2026 at 8:12PM
- Listing Office:
- Elevate Real Estate Agency : 909-898-7010
- Listing Agent:
- In U Hwang : 714-471-0632
- MLS ID:
- RS26171536
- Pool: Association
- Parking: Parking spaces: 2
- General: 1
- HOA Amenities: Pool180.0Monthly
- Originating MLS: California Regional MLS
- County: Orange
- Zoning: 30424223
- View: N/K
- Water: Public
- Sewer: Public Sewer
- Source: California Regional MLS
This listing courtesy of In U Hwang , Elevate Real Estate Agency
Monthly Payment
- Principal & Interest $
- Property Taxes $
- Home Insurance $
- VA Funding Fee $

 New - 1 day ago