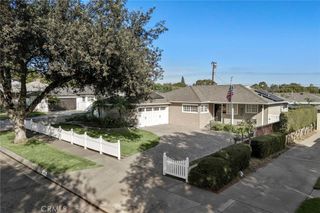
144 Laurel Avenue, Brea, CA 92821
- 2 beds |
- 3 baths |
- 1,547 sqft
 Single-Family Home
 Built in 1990
 4,901sqft lot
 2 car garage
 $646/sqft
 Listed 4 months ago
Property Description
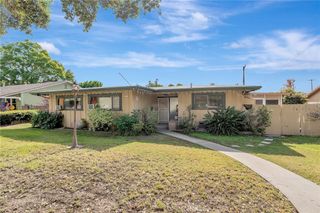
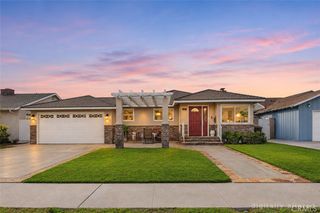
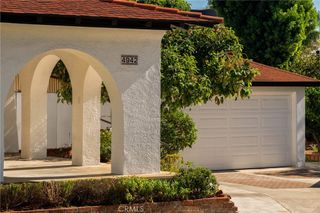
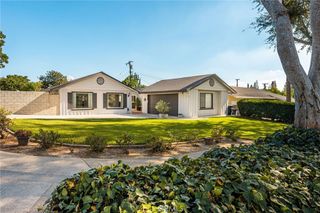
Welcome to this gorgeous two story, completely remodeled and customized paired home (NO HOA Dues) - As you enter you will notice the beautiful white stone faced, floor to ceiling Fireplace with newly installed fireplace cover- The high two story ceilings surrounded by windows and white plantation shutter make this home bright and open- Crown Molding and 6" Baseboards thru-out the entire home - The Dining area features a beautiful Chandelier and is adjacent to the dream Kitchen with upgraded Antique white Cabinetry- Top of the line Stainless Steel Refrigerator, Microwave, Dishwasher, Top of the line 6 burner Range and Oven- As you walk up the remodeled Wood Bannister Staircase you'll find the spacious Master Suite with a Ceiling Fan Lamp, opens to it's private Bathroom with ceramic tile flooring, Tub and Separate Shower with glass door, beautiful Cabinets, Granite counter - The secondary Suite also with Fully remodeled Bathroom and ceiling Fan Lamp - Double attached garage with Epoxy finish flooring, Insulated Sectional Garage door with auto opener- Spacious Private Backyard with high Stucco Block fencing for privacy, unique Ribbon design covered patio. Newer Central air and forced air heating conditioner system. Walking distance to Downtown Brea, Restaurants, Shops, Theaters and other entertainment- Minutes from the Brea Mall, Transportation and Freeways.
- Listing Status:
- Active
- Date Added:
- August 2, 2026
- Data Last Updated:
- November 22, 2026 at 6:17PM
- Listing Office:
- CENTURY 21 Affiliated : 714-974-4900
- Listing Agent:
- Rose Cervantes : 714-974-4900
- Contact:
- 909-938-7154
- MLS ID:
- CV26162791

- General: LightingRain GuttersShed(s)
- Style: Spanish
- Other Structures: Shed(s)DeckConcretePatioCoveredOpen
- Pool: None
- Parking: CoveredDirect AccessDrivewayGarage Faces FrontGarageGarage Door OpenerPavedParking spaces: 2
- Windows: Plantation Shutters
- General: DrywallFrameStuccoUnknown2Slab
- Road/Access: City Street
- HOA Amenities: 0.0
- Originating MLS: CRMLS_CRM
- School District: Brea-Olinda Unified
- County: Orange
- Zoning: 31927227
- View: None
- Utilities: Cable AvailableCable ConnectedElectricity AvailableElectricity ConnectedNatural Gas AvailableNatural Gas ConnectedPhone AvailableSewer AvailableSewer ConnectedWater AvailableWater Connected220 Volts OtherSee Remarks
- Water: Public
- Sewer: Public SewerSewer Tap PaidUnknown
- Source: CRMLS_CRM
This listing courtesy of Rose Cervantes , CENTURY 21 Affiliated
Monthly Payment
- Principal & Interest $
- Property Taxes $
- Home Insurance $
- VA Funding Fee $

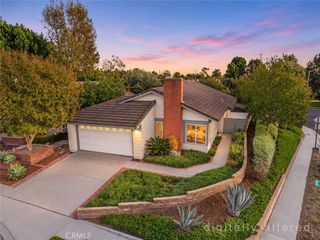
 New - 3 days ago