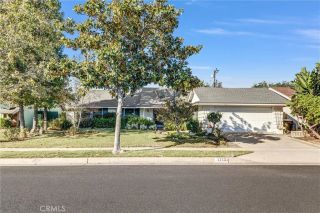
4942 Gem Lane, Yorba Linda, CA 92886
- 3 beds |
- 3 baths |
- 1,386 sqft
 Single-Family Home
 Built in 1912
 7,906sqft lot
 2 car garage
 $714/sqft
 Listed 9 days ago
Property Description
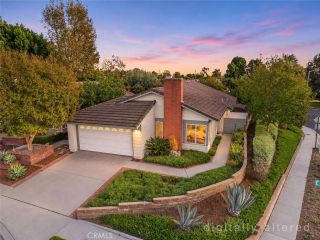
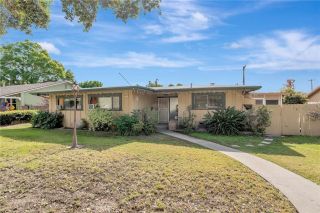
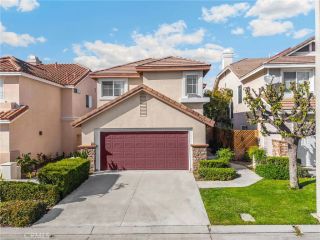
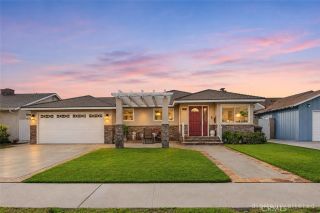
Welcome home to 4942 Gem Ln, a beautifully refreshed and upgradedsingle-story 3 bedroom, 3 full bathroomSpanish Revival tucked onto one of Yorba Linda's quietest cul-de-sacs. Thisthoughtfully reimaginedhome sits on an oversized 7,905 sq ft parcel of mature fruit trees and established gardens, all within the award-winning Placentia-Yorba Linda Unified School District.An arched front porch, classic stucco facade, and mature landscaping welcome you inside to fresh neutral walls, rich wood-look flooring, designer lighting, and sun-filled interiors.The designer kitchen anchors the home with crisp white shaker cabinetry, marble-inspired quartz counters and matching backsplash, a modern range hood, and a deep single-basin sink overlooking the garden. Open living and dining spaces flow to the outdoors.The bedrooms are light-filled retreats with updated flooring. Refreshed baths feature modern vanities, updated tile surrounds, and glass shower enclosures.Outside, mature fruit trees, established garden beds, winding brick pathways, and a covered patio create a rare private retreat for gardening and entertaining year-round. Detached two-car garage, extended driveway, and a bonus storage structure complete the property. $60k worth of permitted foundation work completed, certified septic system, and tons of upgrades!!Award-winning Placentia-Yorba Linda Unified. Minutes to Yorba Linda Town Center, Yorba Regional Park, Nixon Library, Yorba Linda Country Club, and the 57 and 91 freeways. Call your Realtor to schedule a tour and make an offer today on your new home!
- Listing Status:
- Active
- Date Added:
- November 12, 2026
- Data Last Updated:
- November 22, 2026 at 1:11PM
- Listing Office:
- eXp Realty of California Inc : 888-584-9427
- Listing Agent:
- Jessica Nieto : 562-714-2176
- MLS ID:
- OC26237292
- General: N/K
- Style: Mediterranean/Spanish
- Pool: N/K
- Parking: GarageGarage - Two DoorParking spaces: 2
- General: 1
- HOA Amenities: 0.0
- Originating MLS: California Regional MLS
- County: Orange
- Zoning: 33415144
- View: N/K
- Fencing: Partial
- Utilities: Electricity ConnectedNatural Gas ConnectedWater Connected
- Water: Public
- Sewer: Unknown
- Source: California Regional MLS
This listing courtesy of Jessica Nieto , eXp Realty of California Inc
Monthly Payment
- Principal & Interest $
- Property Taxes $
- Home Insurance $
- VA Funding Fee $

 New - 9 hours ago