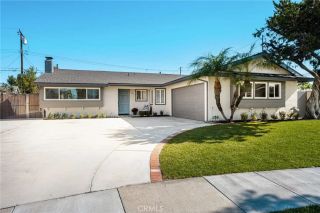
4922 Gem Lane, Yorba Linda, CA 92886
- 3 beds |
- 3 baths |
- 1,636 sqft
 Single-Family Home
 Built in 1963
 8,499sqft lot
 2 car garage
 $703/sqft
 Listed 9 hours ago
Property Description
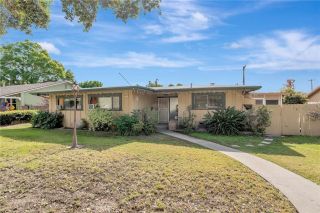
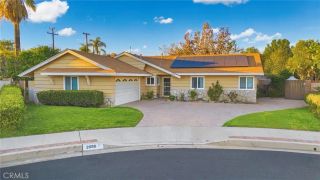
Welcome to 4922 Gem Lane! Tucked along a private cul-de-sac in the heart of Yorba Linda, this custom-built 1963 California ranch home is being offered for the first time in 58 years. Cherished by the same family throughout those years, it offers traditional character, generous living spaces, and the opportunity for you to create its next chapter. 1,636 square feet of thoughtfully designed interior space features a spacious living room and an equally inviting family room opening to the dining area and galley kitchen, complete with a breakfast bar perfect for Sunday morning pancakes! A convenient service porch offers a washer and dryer area, a half-bath wonderfully close to the backyard, and direct access to both the garage and the backyard. Another thoughtful feature is the private bedroom area; just off the entry, four steps lead to this section of the home, which can be closed off from the main living spaces for added privacy. Here you'll find a generously sized primary bedroom with its own bath, along with two additional bedrooms and a full bathroom complete with a vintage sit-down vanity area. Outside, the expansive 8,500 square foot lot is a delight! The wrap-around front yard provides a generous setback from the street, while a secondary side gate offers possibilities for future boat or RV access with modifications. The two-level backyard offers usable space throughout, featuring a covered patio overlooking the lawn and planters, and a walkway leading to a lower level where you will find established fruit trees blooming. A bit of a secret garden here and oh, so fun! Re
- Listing Status:
- Active
- Date Added:
- November 21, 2026
- Data Last Updated:
- November 22, 2026 at 1:11PM
- Listing Office:
- Circa Properties, Inc. : 714-203-6814
- Listing Agent:
- Gail Benson : 714-749-8908
- MLS ID:
- PW26246932
- General: N/K
- Style: Ranch
- Pool: N/K
- Parking: Direct Garage AccessGarage - Single DoorGarage Door OpenerParking spaces: 2
- General: 1
- HOA Amenities: 0.0
- Originating MLS: California Regional MLS
- County: Orange
- Zoning: 33415134
- View: N/K
- Utilities: Cable AvailableElectricity ConnectedNatural Gas ConnectedPhone AvailableSewer AvailableWater Connected
- Water: Public
- Sewer: Conventional Septic
- Source: California Regional MLS
This listing courtesy of Gail Benson , Circa Properties, Inc.
Monthly Payment
- Principal & Interest $
- Property Taxes $
- Home Insurance $
- VA Funding Fee $

 New - 1 day ago