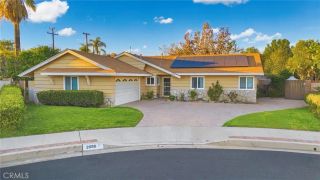
914 Skymeadow Drive, Placentia, CA 92870
- 3 beds |
- 2 baths |
- 1,849 sqft
 Single-Family Home
 Built in 1964
 7,301sqft lot
 2 car garage
 $700/sqft
 Listed 1 day ago
Property Description
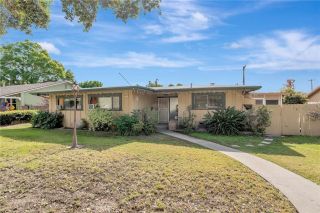
Charming Single-Story POOL home, nestled in one of the most sought-after neighborhoods. Open floor plan concept flows seamlessly to a spacious great room with an intimate fireplace, remodeled kitchen with custom cabinets, granite countertops, and stainless-steel appliances connecting to a dining area for everyday convenience. The primary bedroom with an en-suite bathroom boasting a dual sink vanity, granite countertops, and large walk in shower with travertine stone and flooring, His and Hers closets, along with mirror sliding door closet, providing ample closet and storage space. Natural light fills the room through the sliding glass door with direct access to the private backyard and a sparkling pool view. Additional bedrooms provide ample space, plus a remodeled bathroom with a newer vanity, dual sinks, and granite countertop, enclosed patio currently being used as an office. Step outside to your backyard with a large covered patio perfect for dining al fresco by a private pool perfect for hosting or entertaining. Additional features include 16 panel PAID-OFF solar with Tesla backup batteries, automatic water shut off valve, newer AC and furnace system, along with newer whole house fan, ensuring comfort year-round. Zoned for distinguished Placentia-Yorba Linda School District with top rated schools, convenient access to parks, golf course, and endless shopping and dining options.
- Listing Status:
- Active
- Date Added:
- November 20, 2026
- Data Last Updated:
- November 22, 2026 at 1:11PM
- Listing Office:
- T.N.G. Real Estate Consultants : 714-987-3310
- Listing Agent:
- Justin and Juhee Kim : 714-988-3050
- MLS ID:
- PW26247318
- Style: Ranch
- Pool: Private
- Parking: Direct Garage AccessParking spaces: 4
- General: 1
- HOA Amenities: 0.0
- Originating MLS: California Regional MLS
- County: Orange
- Zoning: 34005203
- View: Pool
- Utilities: Electricity ConnectedNatural Gas ConnectedSewer ConnectedWater Connected
- Water: Public
- Sewer: Public Sewer
- Source: California Regional MLS
This listing courtesy of Justin and Juhee Kim , T.N.G. Real Estate Consultants
Monthly Payment
- Principal & Interest $
- Property Taxes $
- Home Insurance $
- VA Funding Fee $

 New - 9 hours ago