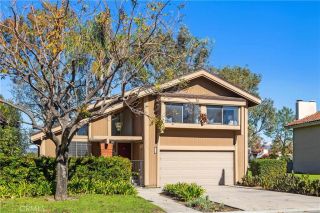
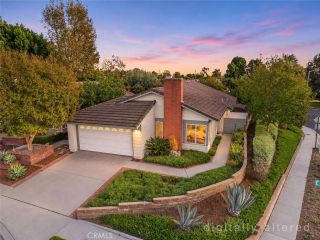
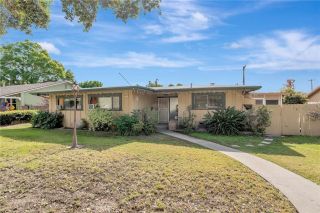
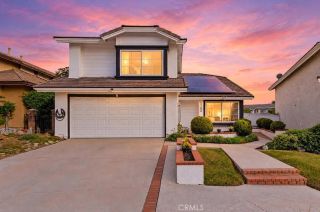
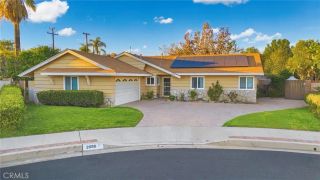
608 Sepulveda Place, Placentia, CA 92870
- 3 beds |
- 3 baths |
- 1,953 sqft
 Single-Family Home
 Built in 1994
 2,500sqft lot
 2 car garage
 $538/sqft
 Listed 3 days ago
Property Description
Beautifully updated from top to bottom, this 3-bedroom, 2.5-bath home offers 1,953 sq ft of move-in ready living in a gated community adjacent to Alta Vista Country Club. It has been thoughtfully refreshed with a full kitchen remodel, new flooring and carpet, fresh interior and exterior paint, upgraded LED recessed lighting, and a new air conditioning system installed in 2025. The front entry opens to soaring ceilings and a bright, open living room that flows into the formal dining area. The fully remodeled kitchen is the centerpiece of the home. It features white shaker cabinetry, quartz countertops and backsplash, a new center island, a new sink and faucet, and all-new stainless steel appliances, including the range, dishwasher, microwave, and refrigerator. The kitchen opens to a second family room with a fireplace, and a door leads out to the private patio. Brand new LVP flooring runs throughout the first floor, and theres a convenient powder room for guests. The attached 2-car garage has two new garage door motors. Upstairs, a versatile loft overlooks the living room below. Its ideal as a hangout or play area, or as a home office. Two well-sized secondary bedrooms share a hall bathroom featuring a new dual-sink vanity, updated lighting and mirrors, and LVP flooring. A dedicated laundry room down the hall has LVP flooring, plenty of cabinet storage, and a utility sink. The primary suite sits at the end of the hall and has vaulted ceilings and abundant natural light. The en-suite bath has LVP flooring, a large dual-sink vanity, a separate soaking tub, and a walk-in shower
- Listing Status:
- Active
- Date Added:
- November 18, 2026
- Data Last Updated:
- November 22, 2026 at 1:11PM
- Listing Office:
- Seven Gables Real Estate : 714-974-7000
- Listing Agent:
- Matthew Reyes : 714-768-9494
- MLS ID:
- PW26243066
- General: Community/CommonPrivate Below GroundHeated
- Pool: Below GroundAssociationHeated
- Parking: GarageParking spaces: 2
- General: 2
- HOA Amenities: PlaygroundPool220.0Monthly
- Originating MLS: California Regional MLS
- County: Orange
- Zoning: 34059131
- View: N/K
- Water: Public
- Sewer: Public Sewer
- Source: California Regional MLS
This listing courtesy of Matthew Reyes , Seven Gables Real Estate
Monthly Payment
- Principal & Interest $
- Property Taxes $
- Home Insurance $
- VA Funding Fee $

 New - 9 hours ago