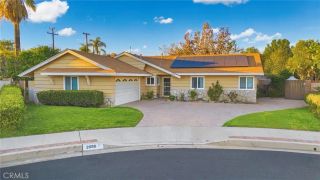
1706 Prelude, Anaheim, CA 92807
- 4 beds |
- 2 baths |
- 1,813 sqft
 Single-Family Home
 Built in 1963
 9,448sqft lot
 2 car garage
 $643/sqft
 Listed 4 days ago
Property Description
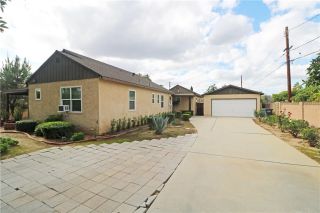
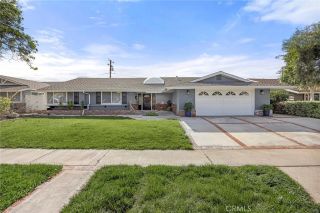
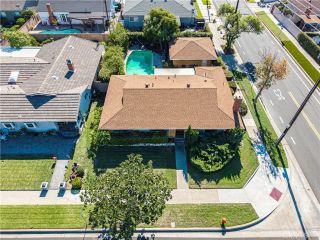
Discover this beautifully remodeled, single-story home in Anaheims coveted Musical Street neighborhood. Thoughtfully redesigned for everyday enjoyment and entertaining, this turnkey residence features a stunning remodeled kitchen with elegant dolomite countertops, new stainless steel appliances, and semi-custom soft-close cabinetry. A charming peek-through opening connects the kitchen to an approximately 460-square-foot bonus room featuring vaulted beamed ceilings, an oversized ceiling fan, and two new sliding glass doors leading to the backyard. Ideal for a formal dining and entertaining area, game room, gym, office, study room, second living space, or playroom, this versatile addition offers endless possibilities. An oversized laundry room with built-in cabinetry and matching dolomite countertops provides additional flexibility for a spacious walk in pantry, bar with a wine fridge or office. Both bathrooms feature new vanities, fixtures, and beautifully tiled showers creating a spa-inspired experience. The inviting family room showcases a newly tiled fireplace and custom mantel. A new oversized picture window overlooks the yard and cul-de-sac. Additional upgrades include new interior/exterior paint, luxury vinyl flooring throughout, new roof, fully paid-off solar, new HVAC, new windows, mirrored closet doors, ceiling fans, recessed lighting, primary closet organizer and window blinds. Room for all your toys! Situated on one of the neighborhoods largest lots, the property features an expansive driveway extending along the side of the home, offering generous parking for boa
- Listing Status:
- Active
- Date Added:
- November 17, 2026
- Data Last Updated:
- November 22, 2026 at 1:11PM
- Listing Office:
- Seven Gables Real Estate : 714-974-7000
- Listing Agent:
- Jessica Searing : 714-423-7829
- MLS ID:
- PW26241201
- General: N/K
- Pool: N/K
- Parking: Garage - Single DoorParking spaces: 7
- Roofing: Composition
- General: StuccoVinyl Siding1
- HOA Amenities: 0.0
- Originating MLS: California Regional MLS
- County: Orange
- Zoning: 34338227
- View: Mountains/HillsNeighborhoodCity Lights
- Fencing: Wood
- Utilities: Electricity ConnectedNatural Gas ConnectedSewer ConnectedWater Connected
- Water: Public
- Sewer: Public Sewer
- Source: California Regional MLS
This listing courtesy of Jessica Searing , Seven Gables Real Estate
Monthly Payment
- Principal & Interest $
- Property Taxes $
- Home Insurance $
- VA Funding Fee $

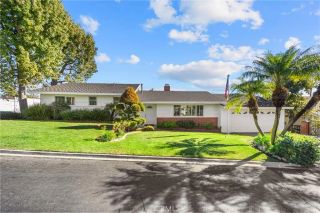
 New - 9 hours ago