1513 Bergman Court, Brea, CA 92821
- 3 beds |
- 3 baths |
- 1,605 sqft
 Single-Family Home
  Built in 1994
  2,701sqft lot
 2 car garage
  $607/sqft
  Listed 11 days ago
Property Description
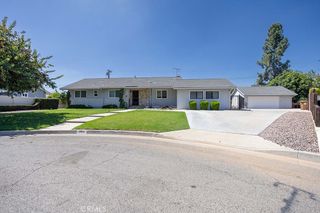
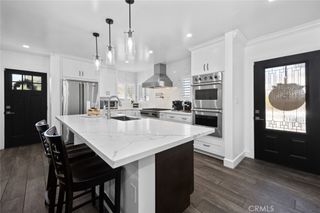
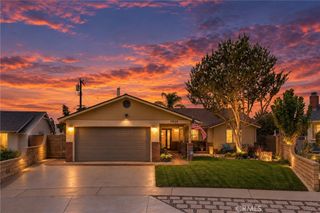
Welcome to 1513 Bergman Court, a beautifully updated 3-bedroom, 2.5-bath home offering 1,617 square feet of comfortable living space. Tucked away on a cul-de-sac, this well-maintained home features quality finishes and thoughtful upgrades throughout. The appointed kitchen offers custom Crystal cabinetry, Cambria quartz countertops, a glass-and-stone backsplash, center island, Viking 5 Series appliances, KitchenAid dishwasher, microwave drawer, and stainless-steel sink. Just beyond the kitchen, the inviting family room is highlighted by a stone fireplace with a reclaimed-wood mantel and upgraded fireplace insert. Upstairs, rich walnut flooring extends throughout the bedrooms. The spacious primary suite features an updated bathroom with a custom double vanity, quartz countertop, oversized tiled shower, frameless glass enclosure, and built-in bench. The secondary bathroom and downstairs powder room have also been tastefully updated with custom cabinetry and quartz finishes. Step outside to a private backyard featuring a natural flagstone patio and colorful bougainvillea, creating a wonderful space to relax or entertain. Additional highlights include a dual-zone Lennox heating and air-conditioning system and an attached two-car garage with upgraded cabinets and storage shelving. Ideally located just minutes from Downtown Brea’s restaurants and entertainment, as well as Brea Mall, this home puts some of the city’s best shopping, dining, and entertainment within easy reach.
- Listing Status:
- Active
- Date Added:
- September 14, 2026
- Data Last Updated:
- September 22, 2026 at 7:18AM
- Listing Office:
- Coldwell Banker Realty : 714-832-0020
- Listing Agent:
- Luis Hernandez : 714-831-7804
- Contact:
- 714-831-7804
- MLS ID:
- PW26199681

- General: Rain Gutters
- Style: Traditional
- Other Structures: PatioStone
- Pool: None
- Parking: Direct AccessDrivewayGarage Faces FrontGarageOn StreetParking spaces: 2
- Roofing: Tile
- Windows: DrapesScreens
- General: Stucco2Slab
- Road/Access: City Street
- HOA Amenities: Other47.0Monthly
- Originating MLS: CRMLS_CRM
- School District: Fullerton Joint Union High
- County: Orange
- Zoning: 29642129
- View: NeighborhoodView
- Fencing: BlockWrought Iron
- Water: Public
- Sewer: Public Sewer
- Source: CRMLS_CRM
This listing courtesy of Luis Hernandez , Coldwell Banker Realty
Monthly Payment
- Principal & Interest $
- Property Taxes $
- Home Insurance $
- VA Funding Fee $