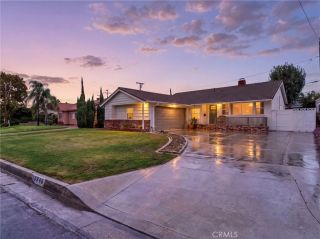
11935 Groveside Avenue, Whittier, CA 90604
- 4 beds |
- 2 baths |
- 1,419 sqft
 Single-Family Home
  Built in 1960
  7,584sqft lot
 2 car garage
  $662/sqft
  Listed 5 days ago
Property Description
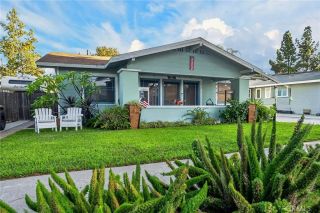
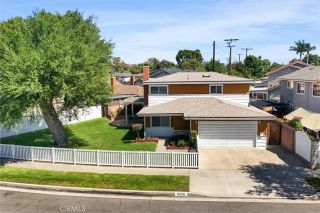
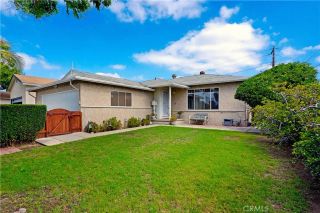
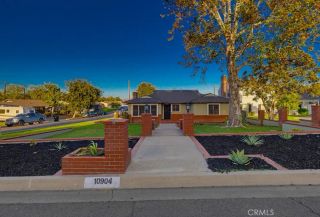
Welcome to 11935 Groveside Avenue, a beautifully upgraded and thoughtfully maintained home in East Whittier offering a wonderful combination of comfort, style, and indoor-outdoor living. From the moment you arrive, the attention to detail is evident, with paved walkways leading to the inviting front porch and manicured landscaping creating an attractive first impression. Inside, the remodeled kitchen serves as the heart of the home, featuring elegant granite countertops, a skylight that fills the space with natural light, and a deluxe 6-burner stove ideal for everyday cooking and entertaining. The home is enhanced by full copper plumbing, a whole-house fan, and a newer air conditioning and heating system installed approximately three years ago. A newer roof, installed approximately two years ago, provides additional peace of mind. The living room features a custom-built entertainment center with built-in speakers, creating a distinctive focal point while providing exceptional storage and display space. The fourth bedroom offers even more versatility with custom built-in cabinetry and a dedicated desk, making it an ideal space for a home office, study, or guest room. Step outside to an expansive backyard designed for relaxing and entertaining. Lush green grass and beautifully manicured landscaping surround mature avocado trees, while a custom wall fire pit creates the perfect setting for evenings outdoors. The backyard also features a dedicated BBQ and sink cooking area, making outdoor entertaining effortless. One of the home's most special features is its unobstructed sunse
- Listing Status:
- Active
- Date Added:
- September 17, 2026
- Data Last Updated:
- September 22, 2026 at 7:11AM
- Listing Office:
- Keller Williams Pacific Estates : 562-513-7800
- Listing Agent:
- Tom Moore : 562-713-4889
- MLS ID:
- DW26202517
- General: N/K
- Style: Ranch
- Pool: N/K
- Parking: GarageParking spaces: 4
- Roofing: CompositionAsphalt
- General: StuccoCellulose InsulationFrame1
- HOA Amenities: 0.0
- Originating MLS: California Regional MLS
- County: Los Angeles
- Zoning: 8035010015
- View: NeighborhoodCity Lights
- Fencing: Fair Condition
- Utilities: Cable AvailableElectricity ConnectedNatural Gas ConnectedPhone AvailableSewer ConnectedWater Connected
- Water: Public
- Sewer: Public Sewer
- Source: California Regional MLS
This listing courtesy of Tom Moore , Keller Williams Pacific Estates
Monthly Payment
- Principal & Interest $
- Property Taxes $
- Home Insurance $
- VA Funding Fee $

 New - 1 day ago