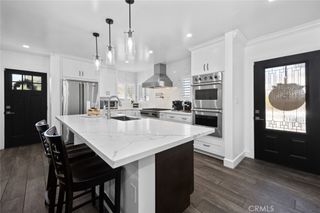
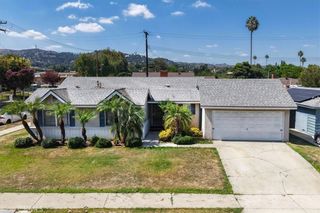
10518 Eagan Dr, Whittier, CA 90604
- 4 beds |
- 2 baths |
- 1,616 sqft
 Single-Family Home
  Built in 1964
  4,835sqft lot
 2 car garage
  $538/sqft
  Listed 15 days ago
Property Description
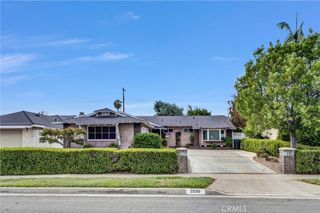
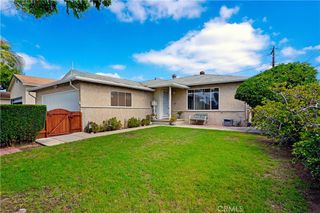
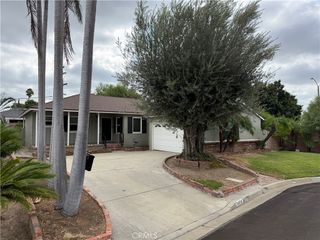
Welcome to 10518 Eagan Dr, a beautifully maintained 4-bedroom, 2-bathroom home in Whittier offering 1,616 square feet of comfortable living space. With a well-designed layout and generously sized bedrooms, this home provides plenty of room to live, gather, and grow. Situated in a charming residential neighborhood, the property offers a wonderful opportunity for buyers looking for space, convenience, and a place they can truly make their own. The home has been lovingly cared for and features manicured lawns and a welcoming exterior that reflects the pride of ownership throughout. Enjoy easy access to nearby shopping, restaurants, parks, schools, and major commuter routes, while still having the comfort of a quiet residential setting. Come see all that 10518 Eagan Dr has to offer and envision yourself calling Whittier home.
- Listing Status:
- Active
- Date Added:
- September 17, 2026
- Data Last Updated:
- September 22, 2026 at 7:18AM
- Listing Office:
- T.N.G. Real Estate Consultants : 562-905-6033
- Listing Agent:
- Marjorie Bracken : 323-742-6009
- Contact:
- 323-742-6009
- MLS ID:
- PW26203580

- General: None
- Pool: None
- Parking: DrivewayGarageParking spaces: 4
- Roofing: Shingle
- Windows: Double Pane Windows
- General: 2
- HOA Amenities: 0.0
- Originating MLS: CRMLS_CRM
- School District: Whittier Union High
- County: Los Angeles
- Zoning: LCR1058151028005
- View: NeighborhoodView
- Fencing: Vinyl
- Utilities: Electricity ConnectedNatural Gas ConnectedWater Connected
- Water: Public
- Sewer: Public Sewer
- Source: CRMLS_CRM
This listing courtesy of Marjorie Bracken , T.N.G. Real Estate Consultants
Monthly Payment
- Principal & Interest $
- Property Taxes $
- Home Insurance $
- VA Funding Fee $

 New - 1 day ago