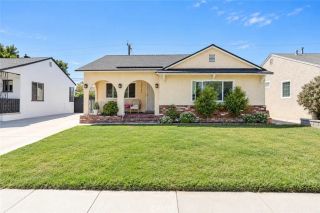
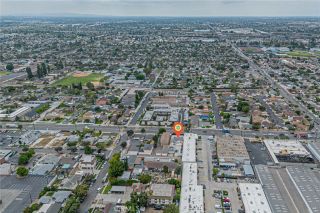
10904 La Mirada Boulevard, Whittier, CA 90604
- 3 beds |
- 2 baths |
- 1,581 sqft
 Single-Family Home
  Built in 1956
  10,576sqft lot
 2 car garage
  $613/sqft
  Listed 5 days ago
Property Description
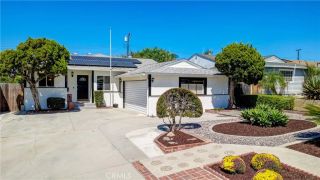
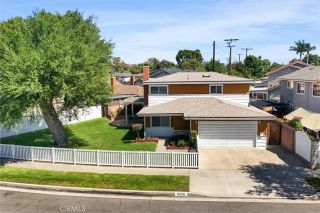
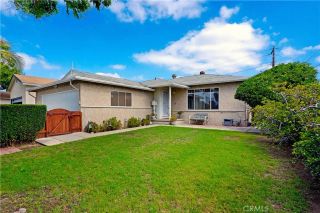
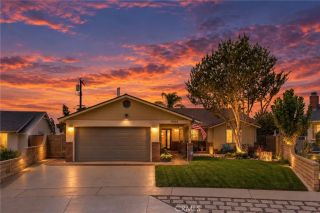
Welcome to 10904 La Mirada Blvd., Whittier! This stunning, turnkey home blends elegance and comfort, featuring impressive curb appeal, beautifully upgraded interior and resort-style living on almost a 1/4 ACRE (10,577 square feet) corner lot with two separate entrances. A highlight is the completely paid off 18 Panel SOLAR SYSTEM offering immediate energy savings! This thoughtfully designed floorplan offers a seamless flow between the living room, dining room/family room. The entertainer's kitchen is fully remodeled and offers an open concept to the dining area/family room with custom wood-look tile flooring throughout, custom tile, backsplash, Quartz countertops, and including a rolling Kitchen Island with storage and a Quartz countertop. Other highlights: A double pantry, soft close cabinet hardware, newer built in microwave, new LG 30 inch freestanding stove with 5 burners, Air Fry, Convection, Self Cleaning Oven, extra large, deep rectangular sink, and recessed lighting. The two bathrooms are fully remodeled with custom showers, one with a massive, walk-in shower, bench seat, rain head, and Bidet. Additional amenities: recessed lighting throughout, full copper-repipe, newer baseboards throughout, custom Sunburst Plantation Shutters on all windows, Dual Pane windows, newer HVAC System, new Duct work, new Attic insulation and lots of storage in attic, upgraded 200 AMP electric panel, Dual Filter Purifier and Water Softener System throughout house, new 40 Gal. Water Heater, Slate patio & Breezeway, above ground 8 seat, heated SPA with Pergola, fire pit in backyard, lots of
- Listing Status:
- Active
- Date Added:
- September 14, 2026
- Data Last Updated:
- September 22, 2026 at 7:11AM
- Listing Office:
- Montes De Oca Realty :
- Listing Agent:
- Sharon Montes De Oca : 562-237-0711
- MLS ID:
- PW26201329
- General: Above GroundHeatedPrivateVinyl
- Style: Ranch
- Pool: N/K
- Parking: GarageGarage - Single DoorGarage Door OpenerParking spaces: 5
- Roofing: Composition
- General: StuccoWood1
- HOA Amenities: 0.0
- Originating MLS: California Regional MLS
- County: Los Angeles
- Zoning: LCRA068228023039
- View: Neighborhood
- Fencing: Good ConditionStucco WallWrought IronWood
- Utilities: Electricity ConnectedNatural Gas ConnectedSewer ConnectedWater Connected
- Water: Private
- Sewer: Public Sewer
- Source: California Regional MLS
This listing courtesy of Sharon Montes De Oca , Montes De Oca Realty
Monthly Payment
- Principal & Interest $
- Property Taxes $
- Home Insurance $
- VA Funding Fee $

 New - 1 day ago