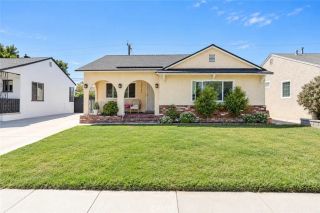
10946 Parise, Whittier, CA 90604
- 3 beds |
- 2 baths |
- 1,515 sqft
 Single-Family Home
  Built in 1957
  6,264sqft lot
 2 car garage
  $528/sqft
  Listed 5 days ago
Property Description
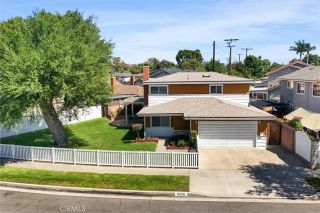
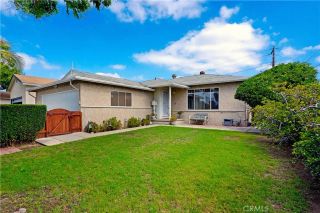
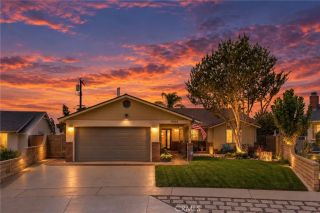
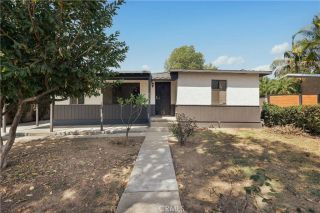
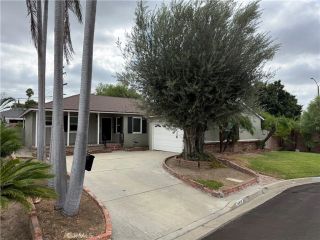
Welcome to your new home! This extra charming home offers a spacious and bright comfort living, with numerous upgrades in a highly desirable neighborhood in Whittier. Featuring the cutest and welcoming front porch. Step into the inviting living room with its cozy fire place which flows into the nicely sized dinning room area, both connecting to the elegant kitchen. This gorgeous remodeled kitchen showcases new cabinets with quartz counter tops, plenty of cabinet space plus a coffee area / bar station. All flowing together keeping the family cozy and connected. Bedrooms are very spacious with dual door closets providing comfort to everyone in the house. The primary bedroom offers its own primary bathroom. Guest bathroom with plenty of upgrades. Individual laundry room next to kitchen for extra comfort and a nicely sized backyard with covered patio to enjoy throughout the year! This home is simply perfect! Laminate floors throughout, recessed lights, recently upgraded with new AC Unit, new furnace, new electrical panel, dual pane windows, and newer front door. Property is equipped with sprinkler system, newer exterior lights, a combination of block and vinyl fencing, RV/Boat/ offroad toys parking space. Property sits at the end of a cul-de-sac offering additional privacy and comfort, attached 2 car garage with a massive driveway! Simply WOW! Property is located near Candlewood Country Club, Liberty Community Plaza, close to parks, schools, grocery stores and so much more! This neighborhood is welcoming and highly desirable do not miss out.
- Listing Status:
- Active
- Date Added:
- September 16, 2026
- Data Last Updated:
- September 22, 2026 at 7:11AM
- Listing Office:
- Executives Group Real Estate Inc. :
- Listing Agent:
- Lluvia Martinez : 562-650-6212
- MLS ID:
- DW26202540
- General: N/K
- Style: Traditional
- Pool: N/K
- Parking: GarageParking spaces: 2
- General: 1
- HOA Amenities: 0.0
- Originating MLS: California Regional MLS
- County: Los Angeles
- Zoning: 8154006039
- View: N/K
- Fencing: Vinyl
- Utilities: Cable ConnectedElectricity ConnectedNatural Gas ConnectedSewer ConnectedWater Connected
- Water: Public
- Sewer: Public Sewer
- Source: California Regional MLS
This listing courtesy of Lluvia Martinez , Executives Group Real Estate Inc.
Monthly Payment
- Principal & Interest $
- Property Taxes $
- Home Insurance $
- VA Funding Fee $

 New - 1 day ago