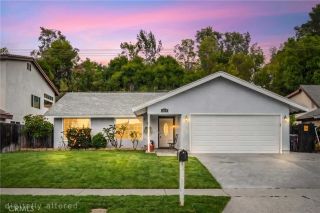
328 Cherry Street, Brea, CA 92821
- 4 beds |
- 2 baths |
- 1,785 sqft
 Single-Family Home
  Built in 1954
  9,527sqft lot
 2 car garage
  $632/sqft
  Listed 7 days ago
Property Description
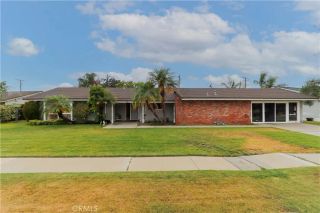
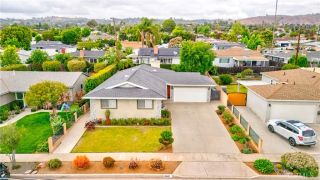
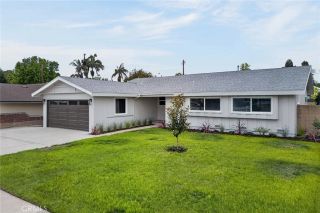
Welcome home to timeless mid-century charm at 328 Cherry St., nestled in one of Breas most sought-after neighborhoods, situated on an expansive 9,583 sq. ft. lot, this loved single-story offers 4 bedrooms, 2 bathrooms, and endless possibilities both inside and out. Location, location, location! All less than 1 mile away: Kimmies Coffee Cup, Downtown Birch Street, the renovated Brea Mall, The Improv, concerts and events at Craig Park and Brea City Hall park & community pool, Community Center, Senior Center, updated grocery and shopping galore, and so much more! The oversized backyard is truly a rare find, offering incredible flexibility for future expansion and outdoor living. Whether you envision a playset for the kids, garden for the green thumb, an ADU, she shed or man cave, a pickleball court, a resort-style pool, or the ultimate entertainment space, this property gives you room to create your dream backyard! Potential ADU income opportunity! Inside, the home blends warmth, character, comfort, beautiful wood flooring in all living areas and tiled bathrooms. Recent improvements include fresh exterior paint, remodeled bathrooms, a newer roof, newer double-pane casement windows, a high-tech ultra-quiet A/C system, furnace filtration system, custom built in desks, bookshelves and cabinets, natural wood ceilings, and stunning wood flooring throughout the home. Step outside and enjoy a spacious backyard designed for relaxing and entertaining, complete with a premium Master Spa hot tub included with the home! Additional highlights include a detached 2-car garage, dedicated laun
- Listing Status:
- Active
- Date Added:
- May 23, 2026
- Data Last Updated:
- May 31, 2026 at 12:11PM
- Listing Office:
- Ethos Real Estate Group : 949-720-1616
- Listing Agent:
- Lisa Gaffikin :
- MLS ID:
- PW26112483
- General: Sauna PrivateAbove GroundHeatedPrivate
- Style: Traditional
- Other Structures: Sauna Private
- Pool: N/K
- Parking: GarageGarage - Two DoorGarage Door OpenerParking spaces: 6
- Roofing: CompositionFlat
- General: StuccoWoodFrame1
- HOA Amenities: 0.0
- Originating MLS: California Regional MLS
- County: Orange
- Zoning: 28414201
- View: N/K
- Fencing: Wood
- Utilities: Cable AvailableElectricity ConnectedNatural Gas ConnectedPhone AvailableSewer ConnectedWater Connected
- Water: Public
- Sewer: Public Sewer
- Source: California Regional MLS
This listing courtesy of Lisa Gaffikin , Ethos Real Estate Group
Monthly Payment
- Principal & Interest $
- Property Taxes $
- Home Insurance $
- VA Funding Fee $

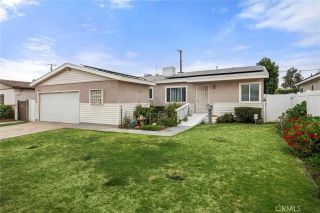
 New - 2 days ago