369 HILLHAVEN CIRCLE, Brea, CA 92821
- 4 beds |
- 3 baths |
- 2,541 sqft
 Single-Family Home
  Built in 1969
  10,001sqft lot
 2 car garage
  $590/sqft
  Listed 11 days ago
Property Description
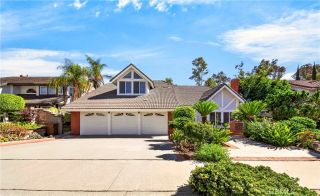
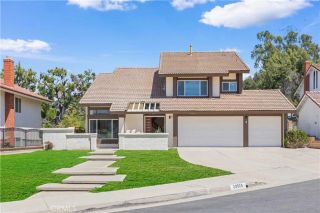
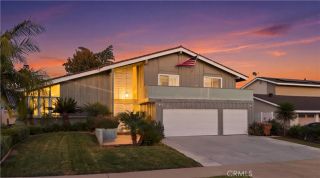
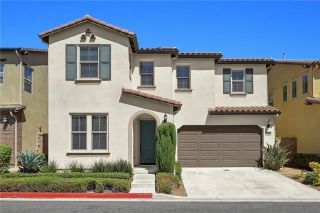
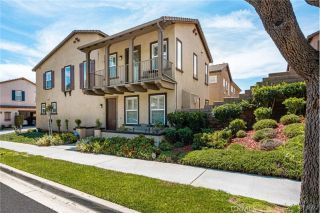
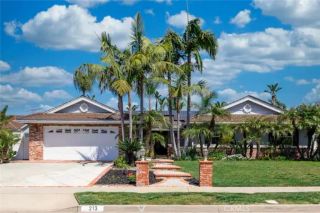
Welcome to this beautifully updated 2,541 sq. ft. east-facing home located on a quiet cul-de-sac in Breas desirable Glenbrook community. Situated on an oversized approximately 10,000 sq. ft. lot, this four-bedroom home offers an impressive combination of space, thoughtful updates, indoor-outdoor living, and future possibilities. The interior has been extensively refreshed with new flooring and baseboards throughout, fresh interior paint in a warm Swiss Coffee palette, updated cabinetry, new light fixtures, a statement chandelier, and a custom-updated staircase and banister that opens beautifully into the main living space. Ceiling fans have also been added to three of the four bedrooms. The spacious floor plan features separate living and family rooms, each with its own fireplace, a dedicated dining area, and an updated kitchen with granite countertops, stainless-steel appliances, a wine refrigerator, generous cabinetry, and a dedicated coffee bar. Upstairs are four bedrooms, including a spacious primary suite featuring a private balcony, walk-in closet, and remodeled en-suite bathroom. Two additional bedrooms offer generous proportions and flexible living space. The downstairs bathroom has also been remodeled and now includes a shower, bringing the home to a total of three showers. Exterior improvements include freshly painted trim and chimneys, new fencing, and the removal of approximately eight trees to create a more open and usable outdoor setting. The oversized backyard is designed for Southern California indoor-outdoor living and features a pool and spa with a new hea
- Listing Status:
- Active
- Date Added:
- August 19, 2026
- Data Last Updated:
- August 25, 2026 at 7:11AM
- Listing Office:
- The Kasa Agency : 909-360-3340
- Listing Agent:
- Thomas Neill : 949-734-9379
- MLS ID:
- OC26176690
- General: HeatedPrivatePrivate Below Ground
- Style: ContemporaryTraditional
- Pool: Below GroundHeatedPrivate
- Parking: Direct Garage AccessParking spaces: 2
- Roofing: Asphalt
- General: 2
- HOA Amenities: BarbecuePool70.0Monthly
- Originating MLS: California Regional MLS
- County: Orange
- Zoning: 32001107
- View: Pool
- Fencing: Wood
- Restrictions: CC&R's
- Utilities: Electricity Available
- Water: Public
- Sewer: Public Sewer
- Source: California Regional MLS
This listing courtesy of Thomas Neill , The Kasa Agency
Monthly Payment
- Principal & Interest $
- Property Taxes $
- Home Insurance $
- VA Funding Fee $