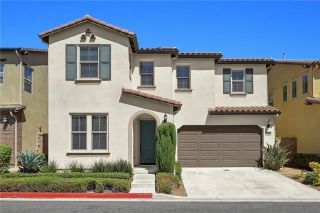
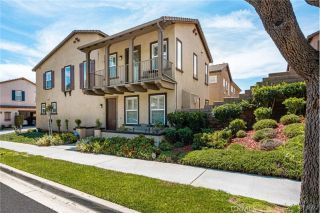
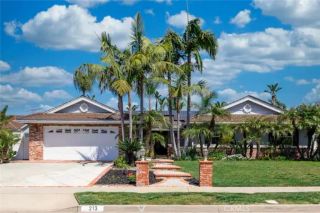
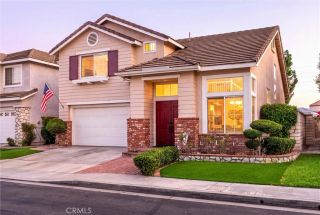
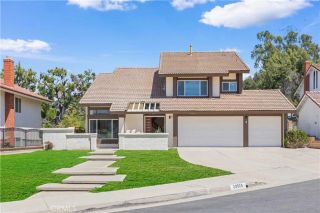
1618 Salmon, Placentia, CA 92870
- 4 beds |
- 3 baths |
- 2,468 sqft
 Single-Family Home
  Built in 1968
  7,000sqft lot
 3 car garage
  $537/sqft
  Listed 3 days ago
Property Description
Welcome to the Placentia pool home that brings together space, location, upgrades, and the Southern California lifestyle. Tucked on a quiet cul-de-sac, this beautifully updated 4-bedroom, 3-bath home offers approximately 2,468 sq ft of comfortable living space with a versatile floorplan designed for the way families live today. Step through the double-door entry into soaring vaulted ceilings, abundant natural light, and spacious living areas that immediately make the home feel open and inviting. A main-level bedroom and full bath provide flexibility for guests, extended family, a home office, or multi-generational living. At the heart of the home is the remodeled kitchen featuring white shaker cabinetry, quartz countertops, subway tile backsplash, stainless steel appliances, generous storage, and a casual wet bar. Multiple living and entertaining spaces, two fireplaces, updated flooring, recessed lighting, newer dual-pane windows and doors add to the move-in-ready appeal. Upstairs, the spacious primary suite offers a walk-in closet, remodeled bath, and access to a large balcony overlooking the neighborhood. Two additional bedrooms and an updated dual-sink bathroom complete the second level. Then step outside to your own private backyard retreat. The sparkling pool, covered patio, and generous outdoor entertaining space set the stage for summer afternoons, weekend BBQs, birthday parties, and evenings with family and friends. Additional highlights include paid solar, newer A/C, and an approximately 7,000 sq ft lot. And the location may be one of the best parts. Enjoy nearby T
- Listing Status:
- Active
- Date Added:
- August 20, 2026
- Data Last Updated:
- August 24, 2026 at 4:13AM
- Listing Office:
- eXp Realty of California Inc : 888-584-9427
- Listing Agent:
- Frank Del Rio : 714-978-4218
- MLS ID:
- PW26182187
- General: GazeboPrivate Below Ground
- Other Structures: Gazebo
- Pool: Below GroundPrivate
- Parking: Direct Garage AccessGarage - Three DoorParking spaces: 3
- Roofing: ConcreteTile/Clay
- General: 2
- HOA Amenities: 0.0
- Originating MLS: California Regional MLS
- County: Orange
- Zoning: 33626212
- View: NeighborhoodTrees/Woods
- Fencing: Other/Remarks
- Water: Public
- Sewer: Public Sewer
- Source: California Regional MLS
This listing courtesy of Frank Del Rio , eXp Realty of California Inc
Monthly Payment
- Principal & Interest $
- Property Taxes $
- Home Insurance $
- VA Funding Fee $

 New - 3 days ago