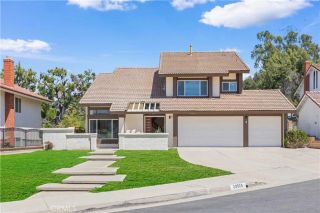
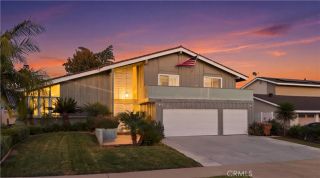
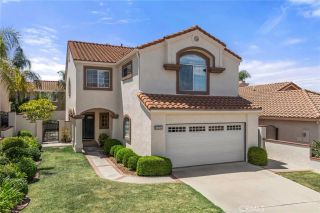
17074 Camino Ayala, Yorba Linda, CA 92886
- 4 beds |
- 3 baths |
- 2,334 sqft
 Single-Family Home
  Built in 2002
  3,973sqft lot
 2 car garage
  $671/sqft
  Listed 5 days ago
Property Description
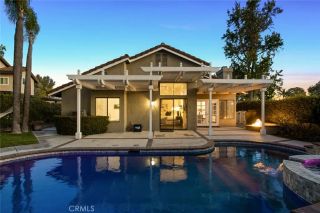
Tucked away at the end of a quiet cul-de-sac in the sought-after Augusta community of Vista Del Verde, this beautifully remodeled Yorba Linda home offers the kind of setting that makes everyday life feel a little easier. With only one neighboring home, walking paths nearby, and the community pool, spa and playground just moments away, this is a home designed around both comfort and lifestyle. Step inside and you'll immediately notice how thoughtfully the home has been updated. Hardwood floors flow through the main living areas, while the remodeled gas fireplace with custom mantle and built-in cabinetry creates a warm centerpiece for the living room. The dining area features plantation shutters and an updated chandelier, while the refreshed kitchen brings everyone together with refinished cabinetry, new hardware, recessed lighting and new JennAir appliances, including a cooktop with griddle, oven, microwave, dishwasher and hood. The adjoining family room makes entertaining and everyday living feel effortless. Upstairs, all four bedrooms feature hardwood flooring, while the conveniently located laundry room includes a sink/wet bar area and new tile flooring. The primary suite offers recessed lighting and a beautifully updated ensuite bath with new tile, cabinetry and granite, soaking tub, separate shower with premium gold fixtures, private toilet room and a walk-in closet with dual access. The secondary and downstairs baths have also been refreshed with new tile, cabinetry and granite. Outside, enjoy a private, low-maintenance backyard with mature privacy landscaping, covered
- Listing Status:
- Active
- Date Added:
- August 18, 2026
- Data Last Updated:
- August 24, 2026 at 5:12AM
- Listing Office:
- eXp Realty of California Inc : 888-584-9427
- Listing Agent:
- Frank Del Rio : 714-978-4218
- MLS ID:
- PW26177175
- General: Community/CommonPrivate Below Ground
- Pool: Below GroundAssociation
- Parking: Direct Garage AccessParking spaces: 2
- Roofing: Tile/Clay
- General: Stucco2
- HOA Amenities: PlaygroundPool140.0Monthly
- Originating MLS: California Regional MLS
- County: Orange
- Zoning: 32230119
- View: City Lights
- Fencing: Wrought Iron
- Water: Public
- Sewer: Public Sewer
- Source: California Regional MLS
This listing courtesy of Frank Del Rio , eXp Realty of California Inc
Monthly Payment
- Principal & Interest $
- Property Taxes $
- Home Insurance $
- VA Funding Fee $

 New - 3 days ago