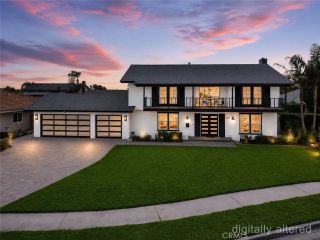
5315 Via Sevilla, Yorba Linda, CA 92887
- 4 beds |
- 4 baths |
- 2,800 sqft
 Single-Family Home
  Built in 1992
  5,001sqft lot
 2 car garage
  $598/sqft
  Listed 4 days ago
Property Description
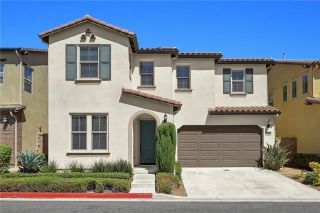
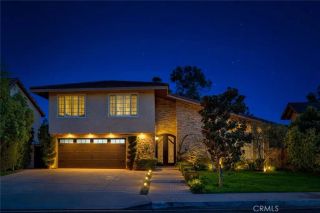
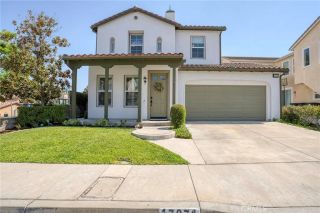
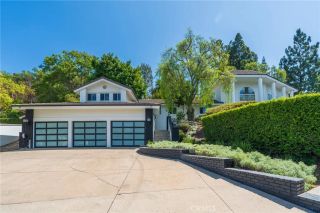
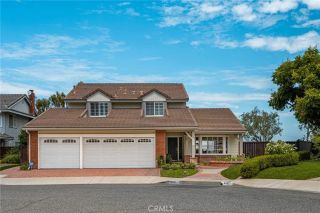
Welcome to this beautifully maintained residence in the highly desirable East Lake Village community of Yorba Linda, ideally situated on a quiet cul-de-sac surrounded by attractive homes. Offering approximately 2,800 square feet with four bedrooms and three baths, this inviting property combines generous living spaces, thoughtful upgrades, and an exceptional location close to the lake and East Lake Village Shopping Center. Step inside to discover beautiful luxury vinyl flooring flowing throughout the first and second levels. Spacious formal living and dining areas provide an elegant setting for entertaining, while the comfortable family room is highlighted by a striking stone-clad fireplace and custom cabinetry. The generously sized kitchen is designed for both everyday living and entertaining, featuring a Jenn Air five-burner cooktop, KitchenAid double ovens and dishwasher, abundant workspace, and a roomy breakfast nook for casual dining. A convenient powder bath and separate laundry room with utility sink complete the main level. Upstairs, the expansive primary suite offers a relaxing private retreat with an oversized bedroom, large walk-in closet, and beautifully remodeled designer bath. Enjoy a luxurious walk-in shower, separate soaking tub, dual sinks, coordinating designer finishes, and a private water closet. Three additional oversized bedrooms provide excellent flexibility, including one with an en-suite bath, while the remaining bedrooms are served by a hall bath with dual sinks. Two sliding doors extend the living space outdoors to a private backyard framed by rai
- Listing Status:
- Active
- Date Added:
- August 19, 2026
- Data Last Updated:
- August 24, 2026 at 7:12AM
- Listing Office:
- Coldwell Banker Realty : 714-832-0020
- Listing Agent:
- Edith Israel : 714-623-3543
- MLS ID:
- PW26181796
- General: Community/Common
- Style: Traditional
- Pool: Association
- Parking: Direct Garage AccessGarage - Single DoorGarage Door OpenerParking spaces: 2
- Roofing: Spanish Tile
- General: Stucco2
- HOA Amenities: BarbecueBiking TrailsFire PitGym/Ex RoomHiking TrailsOutdoor Cooking AreaPoolSport CourtExterior Bldg Maintenance133.0Monthly
- Originating MLS: California Regional MLS
- County: Orange
- Zoning: 34983328
- View: Neighborhood
- Utilities: Electricity ConnectedNatural Gas ConnectedSewer ConnectedWater Connected
- Water: Public
- Sewer: Public Sewer
- Source: California Regional MLS
This listing courtesy of Edith Israel , Coldwell Banker Realty
Monthly Payment
- Principal & Interest $
- Property Taxes $
- Home Insurance $
- VA Funding Fee $

 New - 2 days ago