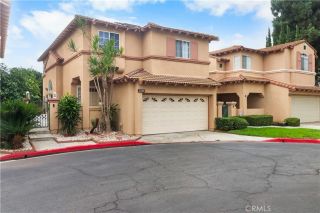
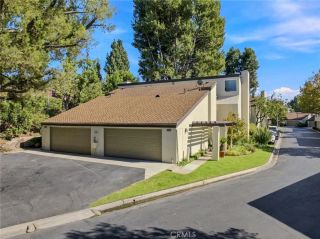
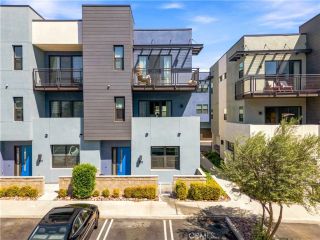
422 W Central, Brea, CA 92821
- 4 beds |
- 4 baths |
- 2,250 sqft
 Condominium
  Built in 2020
  2,252sqft lot
 2 car garage
  $400/sqft
  Listed 3 days ago
Property Description
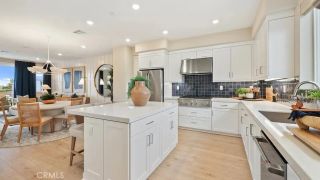
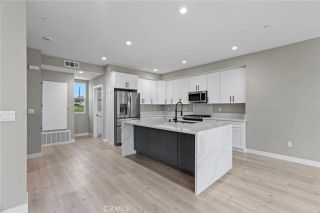
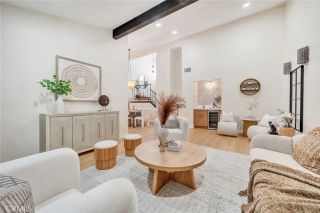
WELCOME TO 422 W CENTRAL AVE, LOCATED IN THE HIGHLY DESIRABLE WEST VILLAGE COMMUNITY OF BREA WITH PAID OFF SOLAR PANELS! This beautifully designed home offers 4 bedrooms, 3.5 bathrooms, multiple private outdoor spaces, and a spacious, thoughtfully designed floor plan just minutes from Downtown Brea. Step inside to find a private first-floor bedroom featuring a sliding barn door and its own en suite full bathroom, ideal for guests, a home office, or multigenerational living. Down the hall, you'll find a large storage closet and direct access to the garage, which provides even more storage space. Head upstairs to the main living area, where the expansive kitchen takes center stage. Designed for both everyday living and entertaining, the kitchen features abundant cabinetry and pantry storage, a large center island with pendant lighting, and plenty of room for a dining table. A bar area with space for a wine fridge, additional cabinetry, and open shelving add both style and functionality. The kitchen flows seamlessly into the spacious family room, complete with a cozy fireplace, built-in shelving, and plenty of room to gather and entertain. Sliding glass doors open to a private patio, extending the living space outdoors. A convenient half bathroom completes this level. The third floor features the remaining bedrooms with new carpet, bathrooms, and laundry area with additional shelving for storage. The spacious primary suite offers its own private retreat, featuring sliding barn doors leading to the en suite bathroom and sliding glass doors opening to a private balcony. The prim
- Listing Status:
- Active
- Date Added:
- September 18, 2026
- Data Last Updated:
- September 22, 2026 at 1:11PM
- Listing Office:
- Coldwell Banker Diamond : 714-990-9990
- Listing Agent:
- Alex Horowitz : 714-612-0116
- MLS ID:
- PW26202427
- General: N/K
- Style: ContemporaryModern
- Pool: N/K
- Parking: Direct Garage AccessGarageParking spaces: 2
- Roofing: Flat
- General: 3
- HOA Amenities: Outdoor Cooking AreaPicnic AreaPlaygroundBarbecueFire PitExterior Bldg Maintenance280.0Monthly
- Originating MLS: California Regional MLS
- County: Orange
- Zoning: 93650516
- View: Mountains/HillsNeighborhoodCity Lights
- Restrictions: CC&R's
- Utilities: Electricity ConnectedNatural Gas ConnectedSewer ConnectedWater Connected
- Water: Public
- Sewer: Public Sewer
- Source: California Regional MLS
This listing courtesy of Alex Horowitz , Coldwell Banker Diamond
Monthly Payment
- Principal & Interest $
- Property Taxes $
- Home Insurance $
- VA Funding Fee $