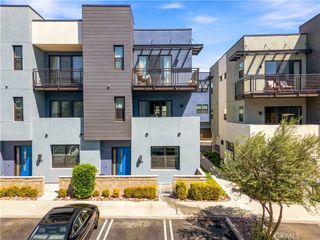
341 S Cypress Street, La Habra, CA 90631
- 3 beds |
- 4 baths |
- 2,136 sqft
 Condominium
  Built in 2024
  —— sqft lot
  2 car garage
  $412/sqft
  Listed 28 days ago
Property Description
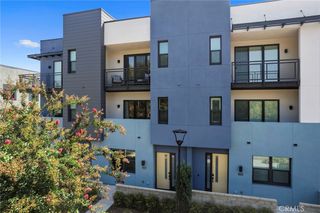
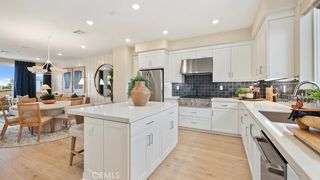
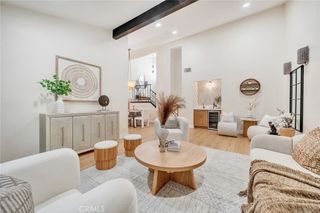
WELCOME HOME! A rare opportunity to own an END UNIT condo in the heart of La Habra and an ideal setup for house-hacking or rental income. This spacious ±2,136 sqft home offers 3 primary-style bedrooms, each with its own private en-suite bathroom, plus a convenient half bath (3.5 bathrooms total), soaring high ceilings, and abundant windows that keep every room open and light-filled. First floor: A primary suite with its own private bathroom featuring a walk-in shower perfect for a tenant, In-Laws, or single-level living plus direct access to the 2-car garage. Second floor: The kitchen is a showstopper with soft-close cabinetry, quartz countertops, and a large waterfall island. It flows seamlessly into an enormous great room perfect for entertaining. A half bath and a spacious laundry room round out this level for everyday convenience. Vinyl flooring runs throughout. Third floor: Two more primary suites, each with a full private en-suite bathroom, both with access to a private balcony offering panoramic neighborhood and hillside views. The larger of the two suites features an expansive walk-in closet and a spa-like bath with dual sinks and a walk-in shower. With three separately-bathed bedrooms across three levels, this layout is built for flexibility live in one suite and rent the other two, or host guests and family with total privacy for everyone. Rounding out the home: a whole-house water softener and solar panels to help keep costs down. The community offers ample guest parking and a BBQ/picnic area; all just minutes from shopping, dining, schools, parks, and easy freeway access.
- Listing Status:
- Active
- Date Added:
- September 8, 2026
- Data Last Updated:
- September 22, 2026 at 12:18PM
- Listing Office:
- eXp Realty of California Inc : 888-584-9427
- Listing Agent:
- Matthew Kozuki : 714-900-0861
- Contact:
- mattkozukirealtor@gmail.com
- MLS ID:
- PW26187338

- General: None
- Other Structures: Front Porch
- Pool: None
- Parking: Door-MultiGarageGuestGarage Faces RearParking spaces: 2
- Windows: Double Pane Windows
- General: Stucco3Slab
- HOA Amenities: BarbecuePicnic Area427.0Monthly
- Originating MLS: CRMLS_CRM
- School District: Fullerton Joint Union High
- County: Orange
- Zoning: 93240680
- View: City LightsHillsPanoramicView
- Utilities: Electricity ConnectedNatural Gas ConnectedSewer ConnectedWater Connected
- Water: Public
- Sewer: Public Sewer
- Source: CRMLS_CRM
This listing courtesy of Matthew Kozuki , eXp Realty of California Inc
Monthly Payment
- Principal & Interest $
- Property Taxes $
- Home Insurance $
- VA Funding Fee $