428 Broadway, Brea, CA 92821
- 2 beds |
- 3 baths |
- 1,142 sqft
 Condominium
  Built in 2016
  1.85acre lot
 2 car garage
  $657/sqft
  Listed 4 days ago
Property Description
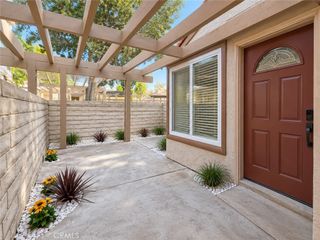
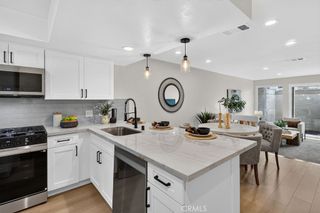
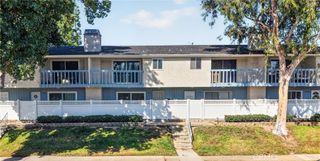
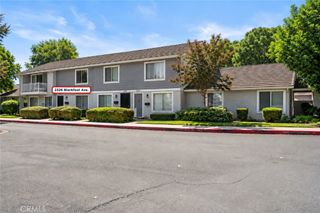
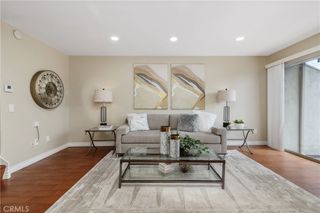
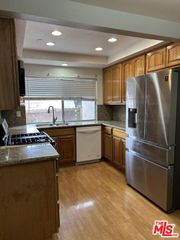
Welcome to 428 Broadway Drive, ideally located in the highly desirable ELEMENT community at Central Park Village. This newer tri-level end-unit residence blends contemporary design with the convenience of urban living. Soaring 10-foot ceilings and abundant natural light create a bright, open atmosphere throughout. Enter through the spacious two-car attached garage—pre-wired and ready for an electric vehicle charger—or the impressive oversized front door with elegant glass inserts. The second level features wood-look tile flooring, custom window treatments, a stylish powder room, and a private balcony offering pleasant neighborhood and city-light views. The beautifully upgraded kitchen features quartz countertops, a glass-and-tile backsplash, a generous center island with modern pendant lighting, crisp white shaker cabinetry, and stainless-steel appliances. The open-concept layout seamlessly connects the kitchen, dining area, and living room—perfect for relaxing or entertaining. Upstairs, two spacious bedrooms each offer a private en-suite bathroom, attractive views, and added privacy with no neighbors directly behind. A conveniently located stackable washer and dryer are also included. Residents enjoy access to a peaceful community park, BBQ area, and splash pad—perfect for warm summer days. Just minutes from Downtown Brea, Brea Mall, award-winning Brea Olinda Unified schools, shopping, dining, and year-round community events, 428 Broadway Drive offers modern elegance, everyday comfort, and an exceptional Brea lifestyle. Close to 57/91/60 and 55 Freeways.
- Listing Status:
- Active
- Date Added:
- September 18, 2026
- Data Last Updated:
- September 22, 2026 at 7:18AM
- Listing Office:
- First Team Real Estate : 714-996-6070
- Listing Agent:
- Kevin Allen : 714-696-8508
- Contact:
- 714-696-8508
- MLS ID:
- PW26204465

- Style: Modern
- Pool: None
- Parking: Door-MultiGarageParking spaces: 2
- Windows: BlindsScreens
- General: DrywallStucco3Slab
- Road/Access: City Street
- HOA Amenities: Outdoor Cooking AreaBarbecuePicnic AreaPlayground199.0Monthly
- Originating MLS: CRMLS_CRM
- School District: Brea-Olinda Unified
- County: Orange
- Zoning: 93650332
- View: NeighborhoodView
- Fencing: None
- Utilities: Cable ConnectedElectricity ConnectedNatural Gas ConnectedPhone ConnectedSewer ConnectedWater Connected220 Volts in Garage
- Water: Public
- Sewer: Public Sewer
- Source: CRMLS_CRM
This listing courtesy of Kevin Allen , First Team Real Estate
Monthly Payment
- Principal & Interest $
- Property Taxes $
- Home Insurance $
- VA Funding Fee $