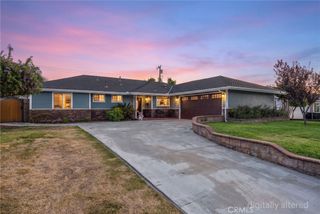
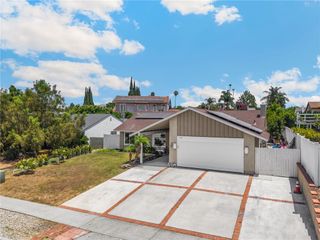
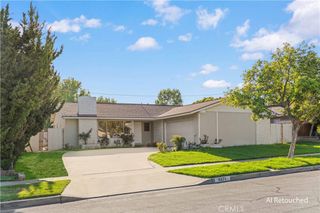
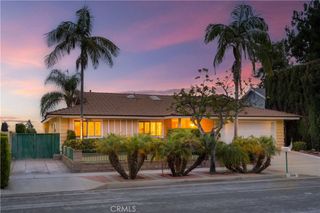
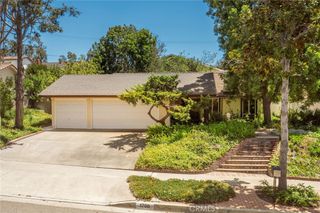
539 Laguna Canyon Way, Brea, CA 92821
- 3 beds |
- 3 baths |
- 2,037 sqft
 Single-Family Home
  Built in 1976
  5,175sqft lot
 2 car garage
  $491/sqft
  Listed 5 days ago
Property Description
THIS HOME IS A MUST SEE! BEAUTIFUL HOME in highly sought-after neighborhood in Brea. This tri-level home features a bright and open floorplan with 3 bedrooms, 2.5 bathrooms with 2,037 square feet of spacious living space. You are welcomed at the entry into the spacious living room that features plenty of natural lighting and has direct access to large front patio. The beautifully designed kitchen has beautiful cabinetry for storage, granite countertops, gas cooktop, recessed lighting, walk-in pantry and is connected to the family room which makes it great for entertaining. The large family room includes cozy brick fireplace, vaulted ceiling and beautiful views of the backyard. Main floor also includes a spacious formal dining room with vaulted ceiling and has beautiful views of the backyard. Upstairs features a LARGE Primary Suite that includes a large bedroom area with vaulted ceiling, balcony beautiful ensuite bathroom that includes a dual sink vanity, walk-in closet and large soaking tub with shower combo. Down the hall are two generously sized bedrooms with plenty of closet space, a beautiful hall bathroom with skylight and walk-in shower. Spacious backyard that features beautiful mature landscaping, covered patio area and large lawn area. Additional features of the property include a 2-car garage, oversized driveway, double pane windows, Reverse Osmosis System, and so much more! Located in the Award-Winning Brea Olinda Unified School District and WALKING DISTANCE to Falcon Academy. Close to Brea Mall, Downtown Brea, Shopping, Restaurants and has easy freeway access. Come view this house and make it yours today!
- Listing Status:
- Active
- Date Added:
- July 23, 2026
- Data Last Updated:
- July 28, 2026 at 3:16PM
- Listing Office:
- ERA North Orange County : 714-996-3000
- Listing Agent:
- Darryl Jones : 714-713-4663
- MLS ID:
- PW26160306

- General: None
- Other Structures: Front PorchPatioCovered
- Pool: None
- Parking: Direct AccessDrivewayGarageParking spaces: 4
- Windows: Double Pane WindowsStained GlassSkylight(s)
- General: 2
- HOA Amenities: 0.0
- Originating MLS: CRMLS_CRM
- School District: Brea-Olinda Unified
- County: Orange
- Zoning: 31920105
- View: None
- Fencing: BlockWrought Iron
- Water: Public
- Sewer: Public Sewer
- Source: CRMLS_CRM
This listing courtesy of Darryl Jones , ERA North Orange County
Monthly Payment
- Principal & Interest $
- Property Taxes $
- Home Insurance $
- VA Funding Fee $

 New - 1 day ago