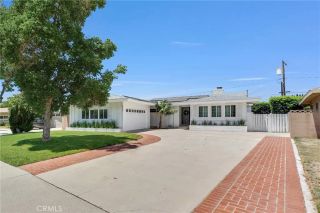
1040 El Mirador Drive, Fullerton, CA 92835
- 3 beds |
- 2 baths |
- 1,711 sqft
 Single-Family Home
  Built in 1962
  7,667sqft lot
 2 car garage
  $643/sqft
  Listed 16 hours ago
Property Description
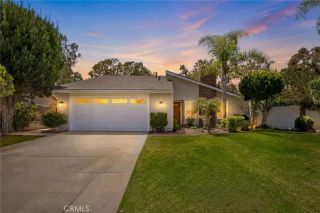
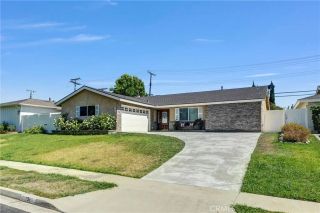
THIS HOME IS A MUST SEE! BEAUTIFUL, SINGLE-STORY home in a highly desirable neighborhood in Fullerton. This home features a bright and open floor plan with 3 bedrooms, 2 bathrooms with 1,711 square feet of spacious living space. You are welcomed at the entry into the spacious living room which features a beautiful fireplace, recessed lighting, crown molding and beautiful view of the backyard. The beautifully designed kitchen features beautiful cabinetry for storage, double ovens, granite counters, recessed lighting, a garden window and overlooks the dining room which makes it great for entertaining. Adjacent to the dining room is a large family room that includes plenty of windows for natural lighting, recessed lighting and French door to the backyard. The Primary Bedroom Suite features a spacious bedroom area with ceiling fan, and an ensuite bathroom with a glass enclosed shower. Down the hall are additional generously sized bedrooms with plenty of closet space and a beautiful hall bathroom. Private backyard features covered patio that includes recessed lighting and ceiling fan. Covered patio is adjacent to the private above ground spa. Additional features of the property includes a spacious 2 car garage with storage, beautiful Hickory flooring in main living areas, copper plumbing, water softener, and so much more! Close to Beechwood Elementary School and centrally located near Cal State Fullerton, Fullerton Golf Course, Fullerton College, downtown Fullerton, dining, shopping, and entertainment options. This home is one you wont want to miss!
- Listing Status:
- Active
- Date Added:
- July 27, 2026
- Data Last Updated:
- July 28, 2026 at 5:11PM
- Listing Office:
- ERA North Orange County : 714-996-3000
- Listing Agent:
- Darryl Jones : 714-713-4663
- MLS ID:
- PW26163273
- General: Above GroundPrivate
- Pool: N/K
- Parking: GarageParking spaces: 5
- General: 1
- HOA Amenities: 0.0
- Originating MLS: California Regional MLS
- County: Orange
- Zoning: 29316607
- View: N/K
- Water: Public
- Sewer: Public Sewer
- Source: California Regional MLS
This listing courtesy of Darryl Jones , ERA North Orange County
Monthly Payment
- Principal & Interest $
- Property Taxes $
- Home Insurance $
- VA Funding Fee $

 New - 20 hours ago