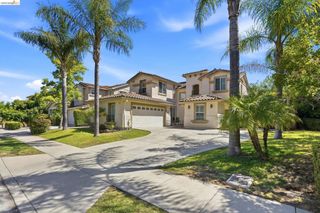
1022 Ginger Ct, Brentwood, CA 94513
- 4 beds |
- 3 baths |
- 2,338 sqft
 Single-Family Home
  Built in 2017
  4,774sqft lot
 2 car garage
  $342/sqft
  Listed 1 month ago
Property Description
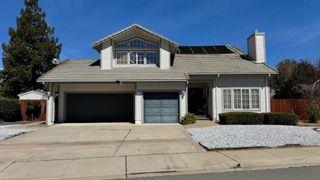
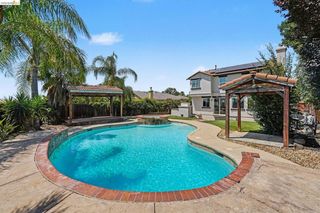
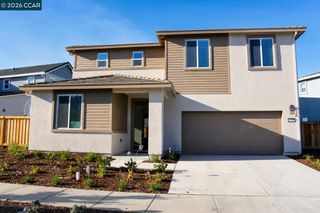
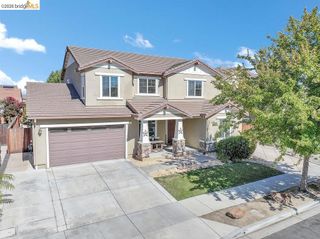
Rare opportunity to own a beautifully maintained home featuring a highly sought-after floor plan with both the Primary Suite and a Guest Bedroom with a nearby full bath on the main level. Offered by the original owners, this 4-bedroom, 3-bath home offers 2,338± square feet and is ideally situated at the end of a quiet court with ample guest parking. The spacious primary suite serves as a private retreat and features a stunning custom walk-in shower with dual shower heads. Engineered hardwood flooring enhances the main living areas downstairs, while luxury vinyl plank flooring extends throughout most of the home. The inviting family room features custom built-in cabinetry, a wine refrigerator, and dedicated connections for audio/video components, creating the perfect space for entertaining and media enjoyment. Upstairs you'll find two additional bedrooms, a full bath, convenient laundry room, and a versatile loft ideal for a home office, media room, exercise space, or playroom. Enjoy beautifully landscaped front and back yards designed for relaxing and entertaining. Energy-efficient Tesla leased solar helps offset utility costs with low payments. Located within walking distance to schools, shopping, dining, and everyday conveniences, this home offers both comfort and convenience. With NO HOA, a desirable court location, flexible living spaces, and thoughtful upgrades throughout, 1022 Ginger Court is an exceptional place to call home.
- Listing Status:
- Active
- Date Added:
- June 5, 2026
- Data Last Updated:
- July 6, 2026 at 7:16AM
- Listing Office:
- Coldwell Banker Realty : 925-935-7100
- Listing Agent:
- Deborah Levine : 925-382-4663
- MLS ID:
- 41136668

- Style: Contemporary
- Pool: None
- Parking: GarageGarage Door OpenerParking spaces: 2
- Roofing: Tile
- Windows: Screens
- General: Stucco2Slab
- Originating MLS: CRMLS_CCBE
- County: Contra Costa
- Zoning: 0176900587
- Source: CRMLS_CCBE
This listing courtesy of Deborah Levine , Coldwell Banker Realty
Monthly Payment
- Principal & Interest $
- Property Taxes $
- Home Insurance $
- VA Funding Fee $

 New - 1 day ago