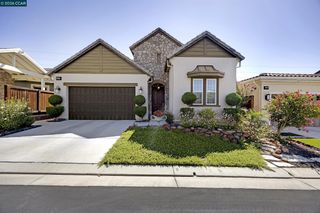
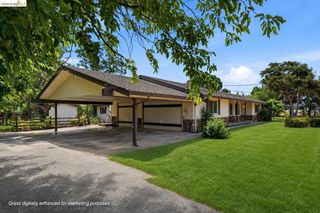
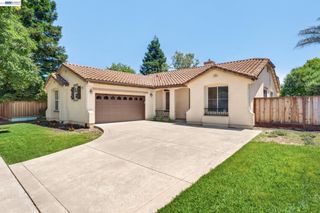
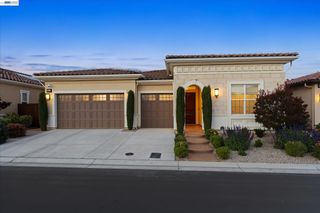
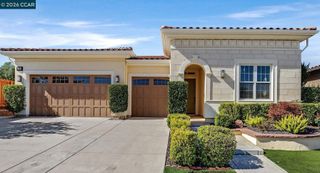
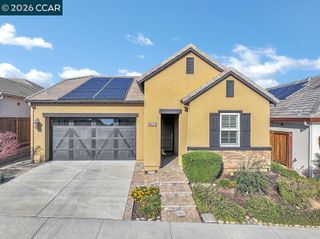
1110 Lafite Ct, Brentwood, CA 94513
- 2 beds |
- 3 baths |
- 2,042 sqft
 Single-Family Home
  Built in 2006
  9,583sqft lot
 2 car garage
  $440/sqft
  Listed 24 days ago
Property Description
55+ Resort Living at Trilogy. Large Lot on a Court Location, Wide Open Spaces w/High Ceilings Enhance the Space & More Light. Tile & Wood Floors, Shutters Throughout, Crown Molding, & Celing Fans in Each Room. Extensive Tile & Laminate Flooring. Formal Dining Rm. w/Built-in Fireplace, Wall to Wall Seating Area w/Large Alcoves to Show Off Your Precious Items. Gourmet Kitchen w/Newer Refrigerator, Island, & Many Cabinets all Close to the Entertaiment Areas. Lg. Primary Bedroom w/Fireplace & Bathroom w/Dual Sinks, Make-up Counter, Shower w/Seat Area, & Lg. Walk-in Closet. Guest Bedrm w/Private Bathroom. Large Great Room w/Entertainment Alcove, & View of the Yard. Office/Garden Room w/Access to the Yard. 25 Year Solar Lease w/SunRun, 23 Years Remaining to be Transferred to Buyer w/Credit Approval. Gorgeous Clubhouse w/Cafe, Event Center & more. Indoor & Outdoor Pools, On-site & Off-site Activities, Spa & Gym Facility, Pickleball, Tennis & Bocce. Just Come and See that there is so Much More to Trilogy
- Listing Status:
- Active
- Date Added:
- June 12, 2026
- Data Last Updated:
- July 6, 2026 at 7:08AM
- Listing Office:
- Christie's Intl RE Sereno : 925-280-8500
- Listing Agent:
- Carolyn Young : 925-963-0093
- MLS ID:
- 41138128
- General: Back YardFront YardSide YardShed(s)
- Style: Traditional
- Pool: None
- Parking: AttachedGarage Door Opener
- Windows: Double Pane WindowsWindow Coverings
- General: StoneStucco1Slab
- HOA Amenities: ClubhouseGreenbeltPoolGatedSpa/Hot TubTennis Court(s)OtherActivities AvailableGame RoomPet RestrictionsOtherReservesManagement FeeCommon Area Maint478.0Monthly
- County: Contra Costa
- Zoning: 007 510 022 2
- Fencing: Fenced
- Utilities: Photovoltaics Third-Party OwnedElectricity on Property
- Water: Public
- Sewer: Public Sewer
This listing courtesy of Carolyn Young , Christie's Intl RE Sereno
Monthly Payment
- Principal & Interest $
- Property Taxes $
- Home Insurance $
- VA Funding Fee $