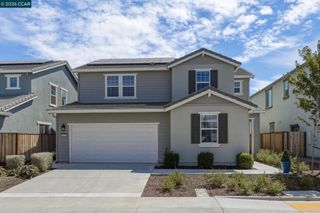
1390 Springdale Ct., Brentwood, CA 94513
- 4 beds |
- 4 baths |
- 2,962 sqft
 Single-Family Home
  Built in 2015
  6,534sqft lot
 3 car garage
  $307/sqft
  Listed 7 days ago
Property Description
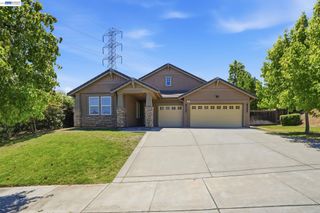
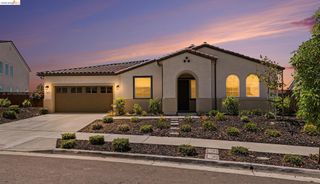
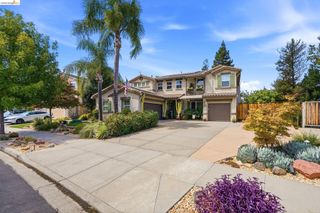
Thoughtfully designed and perfectly positioned on a peaceful cul-de-sac, this exceptional Brentwood home offers the ideal balance of comfort, style, and functionality. Featuring 4 bedrooms, 3.5 bathrooms, a desirable downstairs guest suite, and a spacious loft, the flexible floor plan is designed to accommodate every stage of life. Sunlit interiors showcase luxury vinyl plank flooring, an open concept layout, and abundant natural light. The beautifully designed kitchen features granite countertops, stainless steel appliances, a five burner gas cooktop, and an oversized island with seating, perfect for everyday living and entertaining. The dining area flows effortlessly to the backyard, creating a seamless indoor/outdoor living experience that's quintessentially California. Whether you're entertaining guests or enjoying a quiet evening at home, the outdoor space offers the perfect extension of the home's inviting interior. With owned solar providing added energy efficiency and a prime location just minutes from highly rated schools, neighborhood parks, scenic trails, downtown Brentwood, The Streets of Brentwood, and convenient Highway 4 access, this home delivers the perfect combination of comfort, convenience, and timeless appeal.
- Listing Status:
- Active
- Date Added:
- August 17, 2026
- Data Last Updated:
- August 24, 2026 at 9:06PM
- Listing Office:
- Compass : 925-201-8301
- Listing Agent:
- Farnaz Murcray : 925-207-3841
- MLS ID:
- 41143355
- General: Back YardDog RunFront YardGarden/PlaySprinklers AutomaticSprinklers FrontLandscape BackLandscape Front
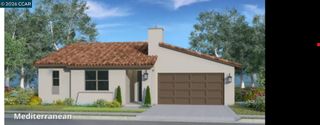
- Style: Mediterranean
- Pool: None
- Parking: AttachedGarage Door Opener
- Windows: Double Pane WindowsWindow Coverings
- General: Stucco2Slab
- School District: Brentwood (925) 513-6300
- County: Contra Costa
- Zoning: 0165200585
- Fencing: Fenced
- Utilities: Photovoltaics Seller Owned220 Volts in KitchenElectricity on Property
- Water: Public
- Sewer: Public Sewer
This listing courtesy of Farnaz Murcray , Compass
Monthly Payment
- Principal & Interest $
- Property Taxes $
- Home Insurance $
- VA Funding Fee $

 New - 2 days ago