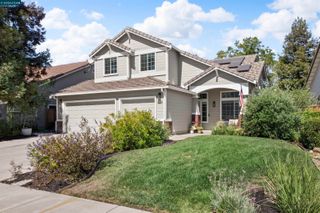
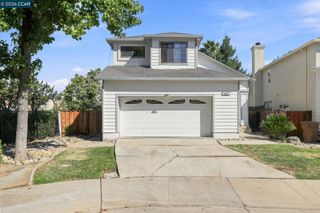
149 Wexford St, Brentwood, CA 94513
- 4 beds |
- 3 baths |
- 1,914 sqft
 Single-Family Home
  Built in 2001
  4,356sqft lot
 2 car garage
  $355/sqft
  Listed 1 month ago
Property Description
Experience The Pinnacle of Luxury Living In This Belvedere Neighborhood. Welcome to Your Executive Home! Meticulously Designed Floor Plan With 4 Bed, 2.5 Bath & 1914 Living Sf. This Home Features Updated Kitchen Cabinets With Granite Countertops, Subway Backsplash, Stainless Appliances With Gas Range. Enjoy the Convenience of Separate Family & Living Room, All Featuring Tiled & Carpet Flooring, Tiled Fireplace, Updated Bathrooms Are A Testament To Elegance, With Dual Sink Vanities, Subway Shower Tiles, Fixtures & Lights. The Generous Sized Primary Bedroom Offers Walk-in Closets, LED Lights With Fans, Standup Shower. Throughout The Home, Discover Modern Touches Such As LED Lighting With Ceiling Fans, Designer Interior Paint & Upgraded H-Vac System. Entertain with Confidence in The Cozy Backyard With Patio. Close Proximity To Top Rated Schools, Healthcare, Shopping, Restaurants, Community Park, Farmers Market, Easy Access to Highway 4 & Minutes to Historic Downtown. This Home Shows Like A Model Home and Is Move In Ready !!
- Listing Status:
- Active
- Date Added:
- July 27, 2026
- Data Last Updated:
- September 20, 2026 at 5:06PM
- Listing Office:
- Pacific Realty Partners : 510-338-4611
- Listing Agent:
- Rohit K. Pathak : 925-963-4224
- MLS ID:
- 41142942
- General: Back YardFront Yard
- Style: Contemporary
- Pool: None
- Parking: Detached
- Roofing: Shingle
- Windows: Double Pane Windows
- General: Composition ShinglesStuccoWood Siding2
- HOA Amenities: ParkOther175.0Monthly
- County: Contra Costa
- Zoning: 0106800196
- Fencing: Fenced
- Utilities: No Solar
- Water: Public
- Sewer: Public Sewer
This listing courtesy of Rohit K. Pathak , Pacific Realty Partners
Monthly Payment
- Principal & Interest $
- Property Taxes $
- Home Insurance $
- VA Funding Fee $

 New - 2 days ago