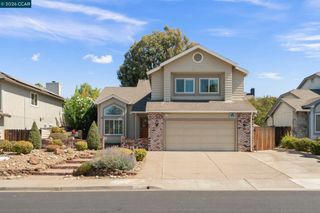
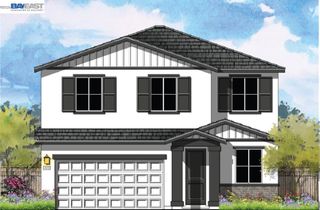
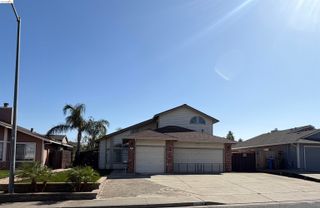
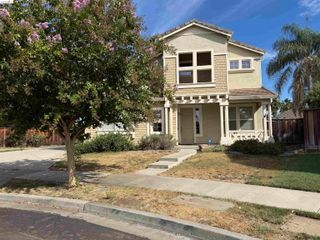
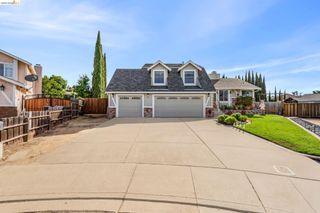
689 Summerwood Dr, Brentwood, CA 94513
- 4 beds |
- 3 baths |
- 2,268 sqft
 Single-Family Home
  Built in 1995
  6,098sqft lot
 3 car garage
  $342/sqft
  Listed 10 days ago
Property Description
Welcome to this charming and stylish Brentwood home offering 2,268 square feet of comfortable living space with a thoughtful floor plan and a wonderful blend of character, updates, and amenities. The main level features beautiful laminate flooring, recessed lighting, updated interior doors and trim, and a versatile den or office that could potentially be used as a fifth bedroom. The spacious kitchen has been tastefully updated with quartz countertops and backsplash, newer cabinets and appliances, and a farmhouse sink, creating a warm and inviting space for everyday living and entertaining. Upstairs you’ll find four bedrooms, including a generous primary suite with a walk-in closet and a beautifully remodeled primary bathroom featuring a walk-in shower, tile flooring, updated vanity, and fixtures. Central heating and air conditioning provide year-round comfort, while owned solar panels and a 220-volt electric vehicle charging outlet add valuable energy and convenience features. Step outside and discover a backyard designed for relaxation and entertaining, complete with an in-ground pool and hot tub—perfect for enjoying Brentwood’s warm summer days and evenings with family and friends. The property also offers a spacious three-car garage for parking, storage, and all your recreational needs, along with a durable tile roof. Charming, stylish, and thoughtfully updated, this home offers the comfort and flexibility buyers are looking for, with a backyard made for enjoying the California lifestyle.
- Listing Status:
- Active
- Date Added:
- September 10, 2026
- Data Last Updated:
- September 20, 2026 at 1:08PM
- Listing Office:
- Adeta R.E., Funding & Invest. : 925-937-3800
- Listing Agent:
- Andy Lovick : 925-383-2775
- MLS ID:
- 41147934
- General: Back YardFront YardSprinklers AutomaticHeated
- Style: Traditional
- Pool: In Ground
- Parking: AttachedGarage Door Opener
- General: Other2Slab
- County: Contra Costa
- Zoning: 0173400599
- Utilities: Photovoltaics Seller Owned
- Water: Public
- Sewer: Public Sewer
This listing courtesy of Andy Lovick , Adeta R.E., Funding & Invest.
Monthly Payment
- Principal & Interest $
- Property Taxes $
- Home Insurance $
- VA Funding Fee $

 New - 2 days ago