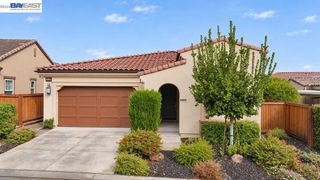
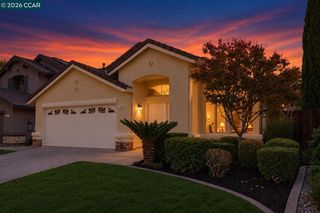
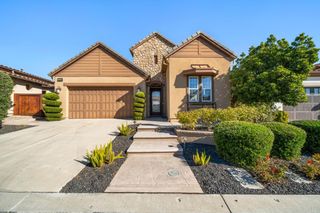
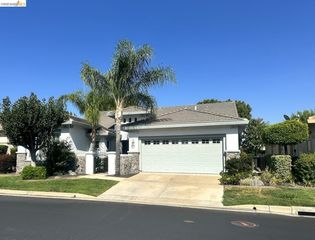
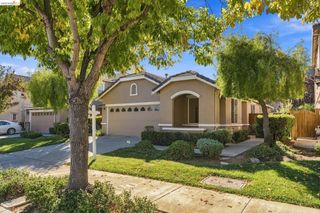
1547 Symphony Cir, Brentwood, CA 94513
- 2 beds |
- 2 baths |
- 1,737 sqft
 Single-Family Home
 Built in 2013
 5,227sqft lot
 2 car garage
 $454/sqft
 Listed 1 month ago
Property Description
Open Sunday 10/18 2pm-4pm. Welcome to beautifully updated single-story living in the sought-after 55+ community of Trilogy at The Vineyards. Thoughtfully designed with 2 bedrooms, 2 bathrooms plus a versatile executive office, this inviting home blends comfort, style, and effortless living. The beautifully updated kitchen features stainless steel appliances, gas stove, dual ovens, designer sink, self-closing drawers, and impressive island which opens seamlessly to the main living spaces. Step outside and enjoy your own backyard retreat. Covered patio with ceiling fan & gas fire pit. Outdoor kitchen featuring a premium Fire Magic BBQ grill & fridge with bar seating. A peaceful fountain enhances the attractive, professionally designed low maintenance landscaping. A newer Lennox air-conditioning system adds year-round comfort, while the single-level floor plan offers the ease and convenience so desirable in this exceptional community. Additional amenities include interior laundry, wine fridge/bar, 2-car garage with epoxy floors, tankless water heater, and water softener. The 20-year prepaid solar lease offers the benefits of solar without the recurring payment. Located within Trilogy at The Vineyards, residents enjoy a vibrant resort-style 55+ lifestyle with impressive amenities, activities, and opportunities to connect - pools, fitness facilities, & social spaces - all surrounded by the beauty of Brentwood wine country. 1547 Symphony Circle offers more than a beautifully updated home - it’s an opportunity to embrace the Trilogy lifestyle.
- Listing Status:
- Active
- Date Added:
- October 15, 2026
- Data Last Updated:
- November 22, 2026 at 7:08PM
- Listing Office:
- Compass :
- Listing Agent:
- Lynda Gann : 925-766-5329
- MLS ID:
- 41151029
- General: Back YardSprinklers Automatic
- Style: French Country
- Pool: See RemarksCommunity
- Parking: AttachedInt Access From GarageGarage Door Opener
- Windows: Window Coverings
- General: Stucco1Slab
- HOA Amenities: ClubhouseGreenbeltFitness CenterPoolSpa/Hot TubTennis Court(s)OtherActivities AvailableGame Court ExteriorGame RoomParkOtherReservesManagement FeeCommon Area MaintSecurity478.0Monthly
- County: Contra Costa
- Zoning: 0076200534
- Fencing: Fenced
- Utilities: Photovoltaics Third-Party OwnedElectricity on Property
- Water: Public
- Sewer: Public Sewer
This listing courtesy of Lynda Gann , Compass
Monthly Payment
- Principal & Interest $
- Property Taxes $
- Home Insurance $
- VA Funding Fee $

 New - 3 days ago