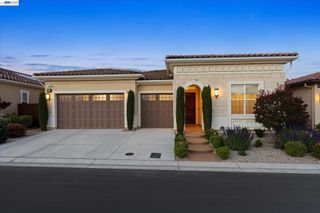
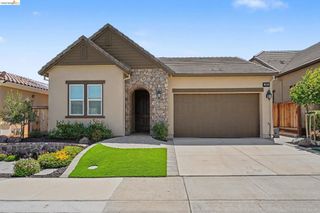
1601 Apricot Way, Brentwood, CA 94513
- 3 beds |
- 3 baths |
- 2,240 sqft
 Single-Family Home
  Built in 1961
  0.95acre lot
 2 car garage
  $534/sqft
  Listed 1 month ago
Property Description
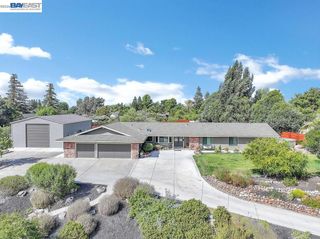
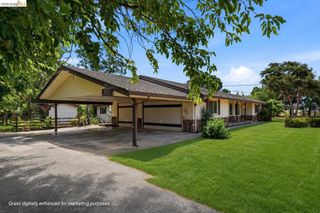
Completely remodeled traditional-style home situated on an expansive .95-acre lot in Brentwood. This stunning 3-bedroom, 3-bath residence offers approximately 2,240 sq ft of thoughtfully redesigned living space with modern luxury finishes throughout. The open-concept floor plan features wide-plank flooring, abundant natural light, and a beautifully updated chef’s kitchen with high-end appliances, oversized island, farmhouse sink, Italian stone backsplash, custom cabinetry, reverse osmosis system, and water softener. The spacious primary retreat showcases vaulted wood-beam ceilings, a private fireplace, spa-inspired bathroom with stand-alone soaking tub, oversized walk-in shower, and designer finishes. Fully remodeled bathrooms throughout elevate the home with contemporary elegance. Enjoy energy efficiency with paid-off solar, plus exceptional exterior amenities including RV parking, gated access, expansive concrete entertaining areas, covered outdoor pavilion, and an oversized backyard with endless possibilities for recreation, gardening, pool additions, or future customization. A rare opportunity to own a remodeled luxury home in Brentwood with space, privacy, and modern upgrades throughout.
- Listing Status:
- Pending
- Date Added:
- May 21, 2026
- Data Last Updated:
- July 6, 2026 at 7:16AM
- Listing Office:
- E3 Realty & Loans : 925-603-3615
- Listing Agent:
- Marysol Gonzalez : 925-813-8664
- MLS ID:
- 41135615

- General: Eat-in Kitchen
- Appliances: Gas Water HeaterWater Softener
- Flooring: Vinyl
- A/C: Central Air
- Heating:
- Fireplace: ElectricLiving RoomPrimary BedroomFireplace
- Style: Traditional
- Other Structures: Patio
- Pool: None
- Parking: GarageGarage Door OpenerParking spaces: 2
- Roofing: Shingle
- General: Wood Siding1
- Originating MLS: CRMLS_BMLS
- County: Contra Costa
- Zoning: 0198800120
- Source: CRMLS_BMLS
This listing courtesy of Marysol Gonzalez , E3 Realty & Loans
Monthly Payment
- Principal & Interest $
- Property Taxes $
- Home Insurance $
- VA Funding Fee $