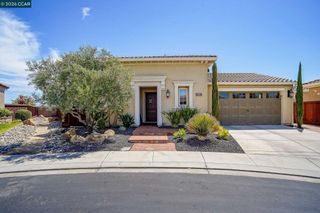
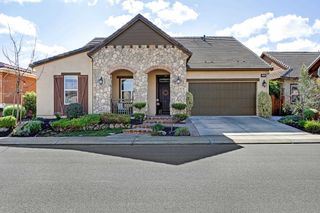
1696 Provence Ln, Brentwood, CA 94513
- 2 beds |
- 2 baths |
- 1,977 sqft
 Single-Family Home
  Built in 2022
  5,227sqft lot
 2 car garage
  $549/sqft
  Listed 1 month ago
Property Description
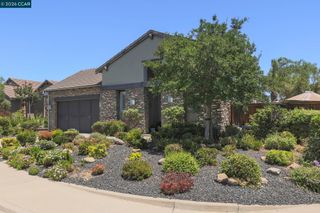
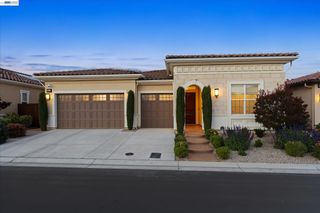
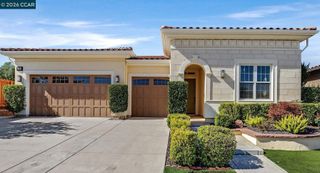
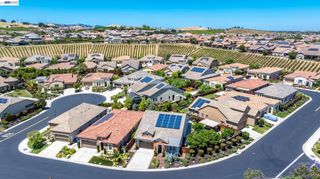
Better than new! Just a short walk to Club Los Meganos, this upgraded Vendange floor plan in the Tuscany Village of Trilogy at The Vineyards offers approximately 1,977 sq. ft., 2 bedrooms, 2 bathrooms, and a private office that can easily serve as a guest room or potential 3rd bedroom. The open-concept design seamlessly connects the kitchen, dining area, and family room, creating a comfortable space for everyday living and entertaining. Features include quartz countertops, white and light gray cabinetry, stainless steel appliances, gas cooktop, large island, plantation shutters, crown molding, custom built-ins, tile and LVP flooring, and high ceilings throughout. The primary suite offers an upgraded quartz and tile shower, dual vanities, and customized closet organizers. Enjoy a covered patio, turf lawns, extensive hardscaping, beautiful Brentwood sunrises, and a location just steps from a neighborhood park and playground for visiting grandkids. Additional highlights are solar, a tankless water heater, epoxy garage floors, plus the refrigerator, washer, and dryer.
- Listing Status:
- Active
- Date Added:
- May 28, 2026
- Data Last Updated:
- July 6, 2026 at 7:08AM
- Listing Office:
- NextHome Mount Diablo Estates : 925-708-0006
- Listing Agent:
- Christina Durflinger : 925-708-0006
- MLS ID:
- 41136385
- General: Back YardFront YardSprinklers Automatic
- Style: Traditional
- Pool: OtherCommunity
- Parking: Attached
- General: 1
- HOA Amenities: ClubhouseGreenbeltFitness CenterPoolGatedSpa/Hot TubTennis Court(s)Activities AvailableGame RoomManagement FeeCommon Area MaintSecurity445.0Monthly
- County: Contra Costa
- Zoning: 0077300036
- Fencing: Fenced
- Utilities: Photovoltaics Third-Party Owned
- Water: Public
- Sewer: Public Sewer
This listing courtesy of Christina Durflinger , NextHome Mount Diablo Estates
Monthly Payment
- Principal & Interest $
- Property Taxes $
- Home Insurance $
- VA Funding Fee $